Type
Adaptive Reuse
Location
Grand Forks, ND
Completed
2019
Original Use
Simonson Lumber Warehouse, est. 1952
Tenants
The Opal Event Space, Petopia
Role
Founding Member, Developer & Architect of Record
A 1952 lumber warehouse, vacant since 2016. Founded, developed, and designed to be reinvented without erasing what it was.
The Simonson Lumber Warehouse stood at the corner of North 3rd Street and 9th Avenue in Grand Forks for over six decades — cold storage for a lumberyard served by rail, its rear garage doors sized for the train cars that once loaded timber from its dock. When the lumberyard closed in 2016, the building went vacant. Thomas Wesley of helseM saw the opportunity before anyone else did: a near-downtown site, an honest industrial structure, and a city that needed reasons to invest in its own fabric. He initiated the project as founding member and developer, and served as architect of record throughout.
The design kept the original walls, framing, exposed wood truss systems, and wide-plank hardwood floors — the physical memory of the building's working life — while adding new steel exterior cladding, a fully insulated roof system, and a multi-tenant interior plan. The loading dock was removed to create an outdoor patio. The result is two thriving local businesses: The Opal, a wedding and private events venue, and Petopia, a pet grooming facility that brought an untapped amenity to the downtown corridor.
Before / After
Before
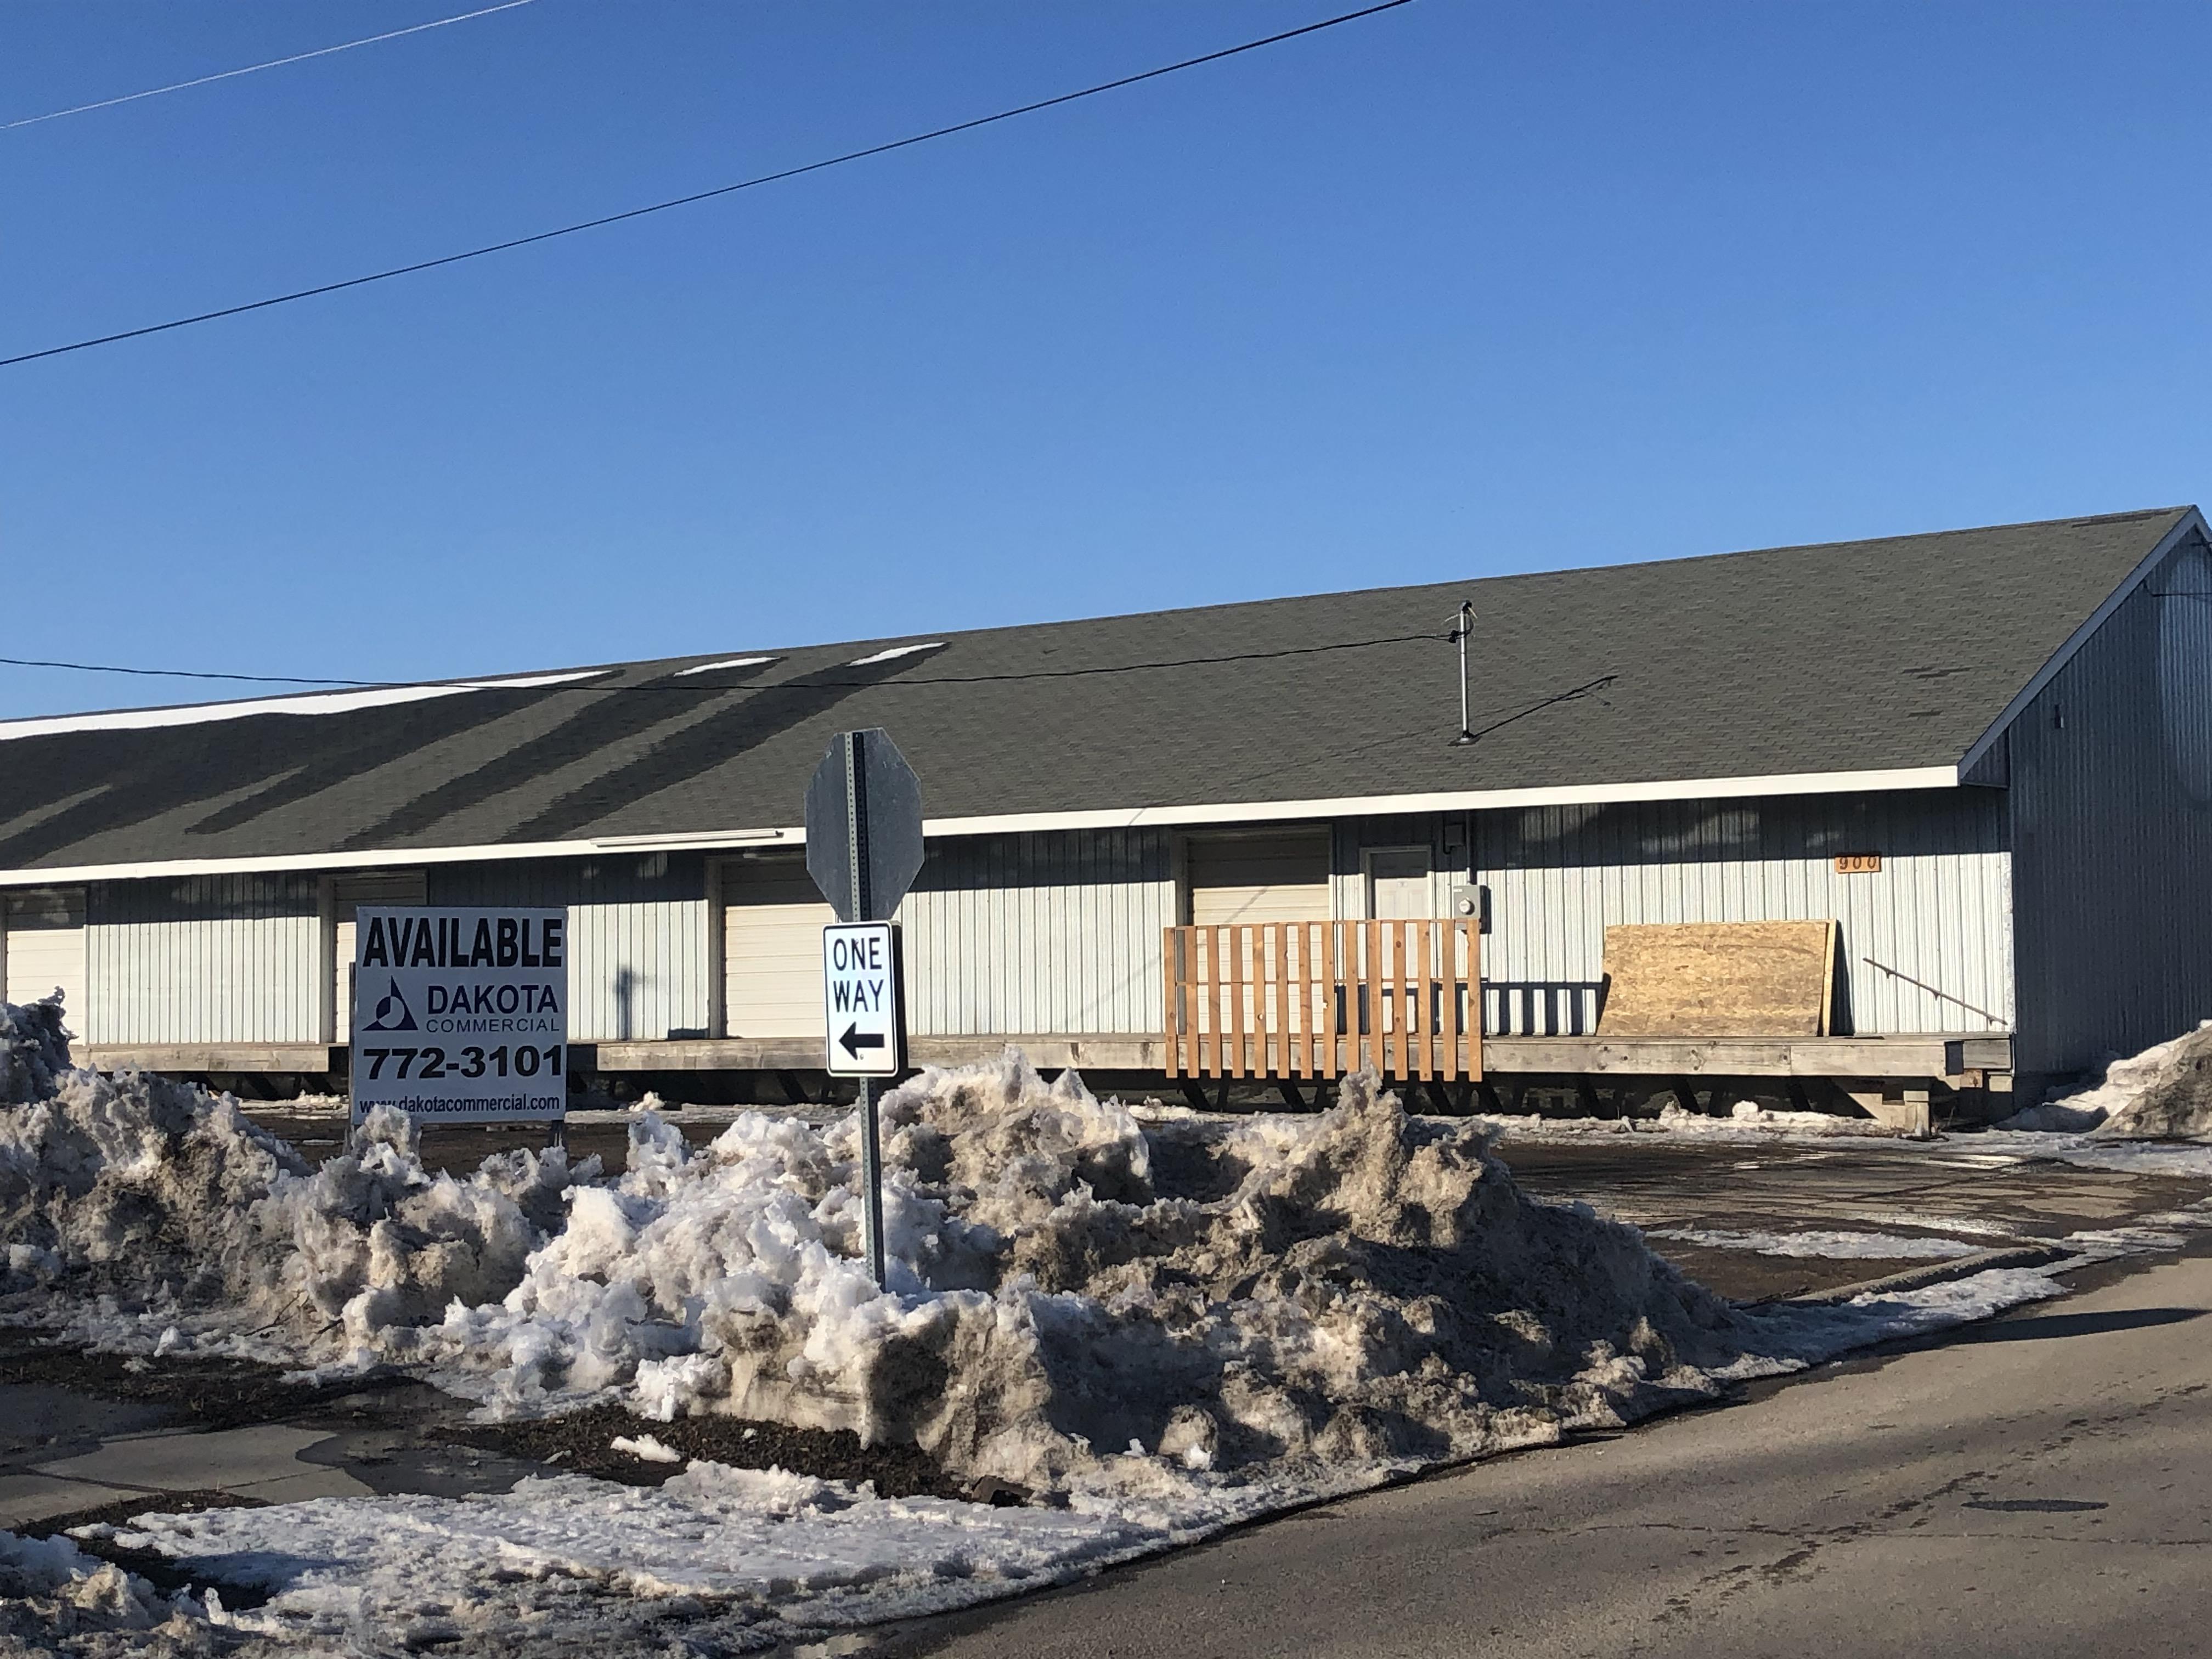
The vacant Simonson Lumber Warehouse at N 3rd St & 9th Ave — original white corrugated cladding, boarded openings, for-sale signage.
After
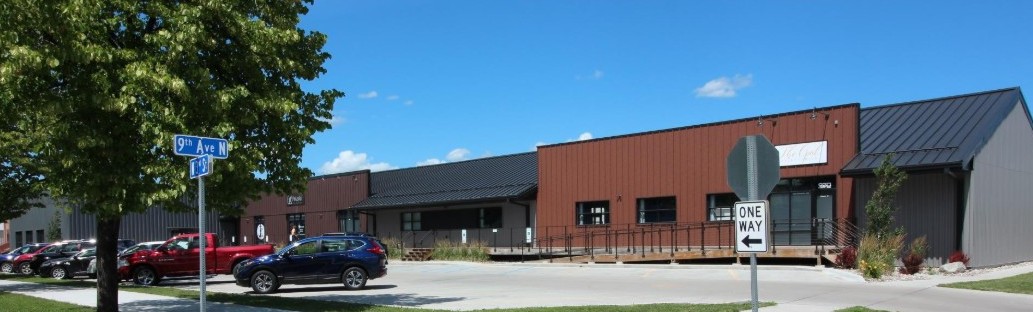
The completed 3rd & Nine — new steel and board-form cladding, standing-seam roof, and landscaped entry replacing the former loading dock.
Interior — Before / After
Before

Original lumber storage racks still in place — the building's cold-storage past visible in every structural member.
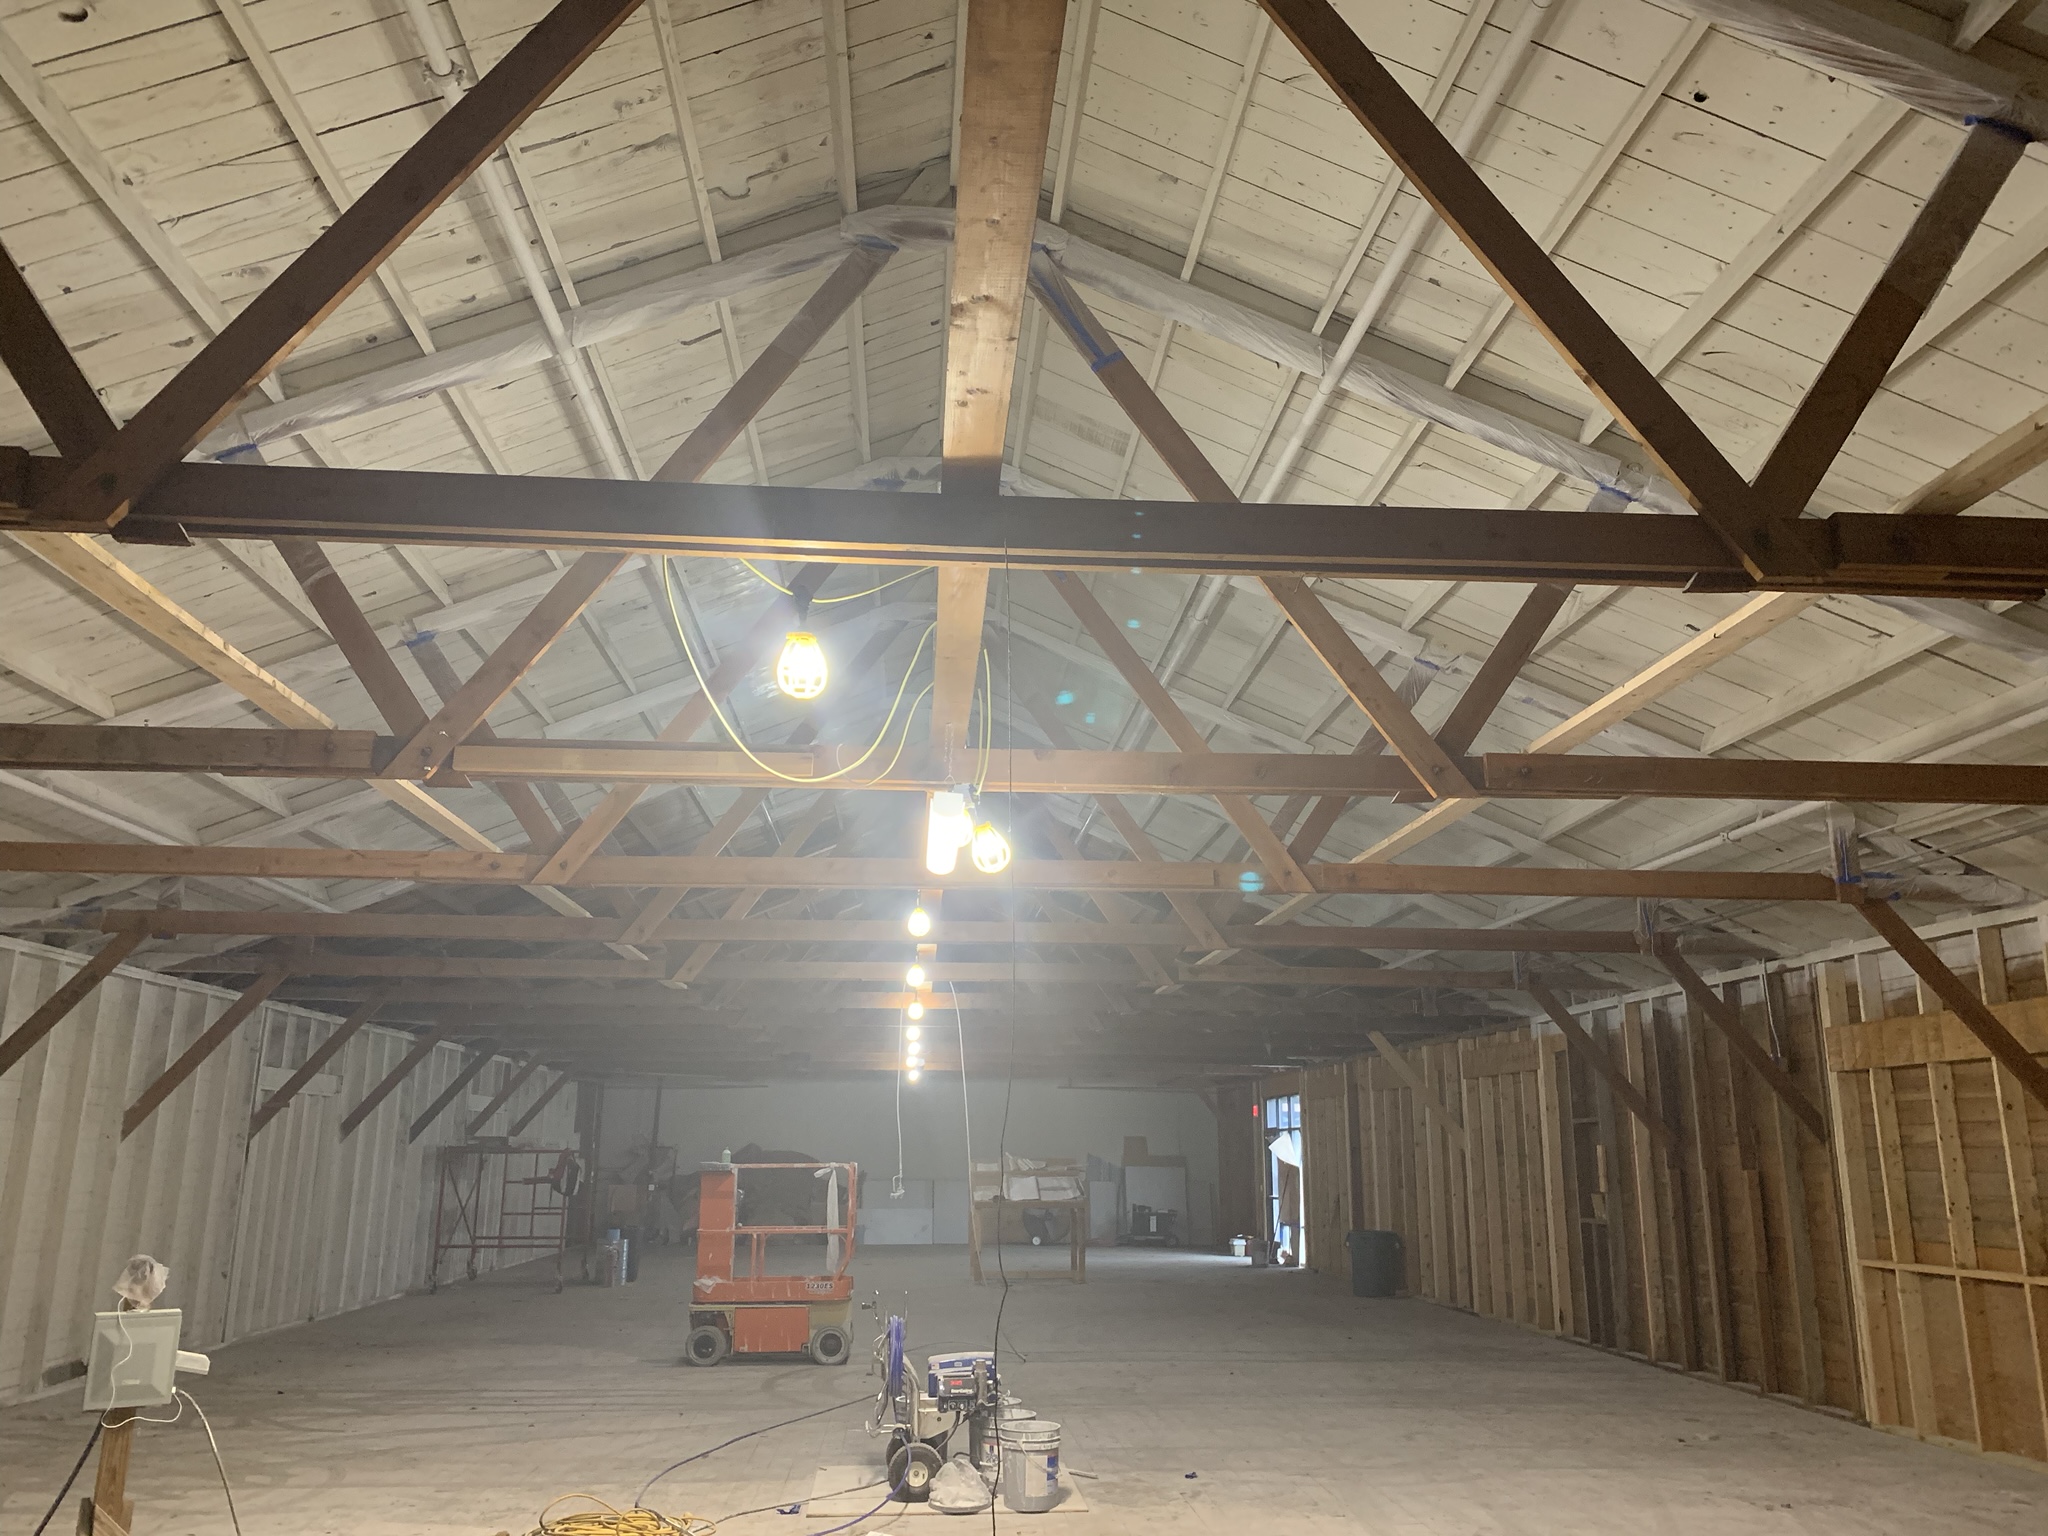
Exposed original trusses after demolition of the storage racks — the bones of the future Opal event space taking shape.
After
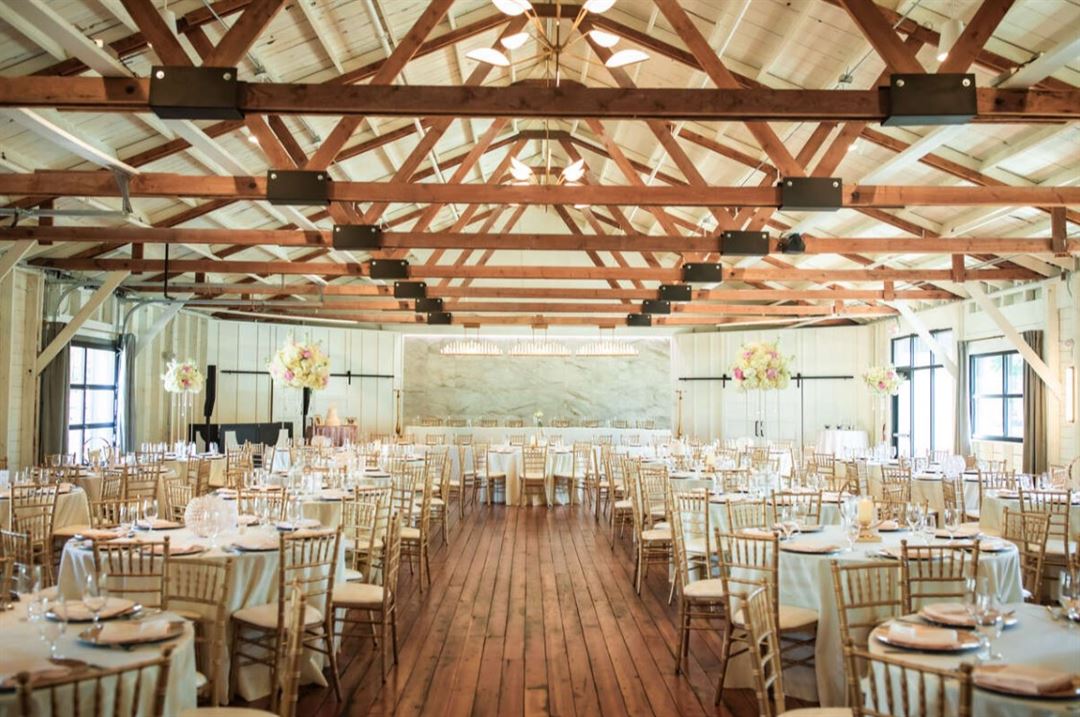
The Opal event space at full capacity — original trusses whitewashed overhead, original hardwood floors below.
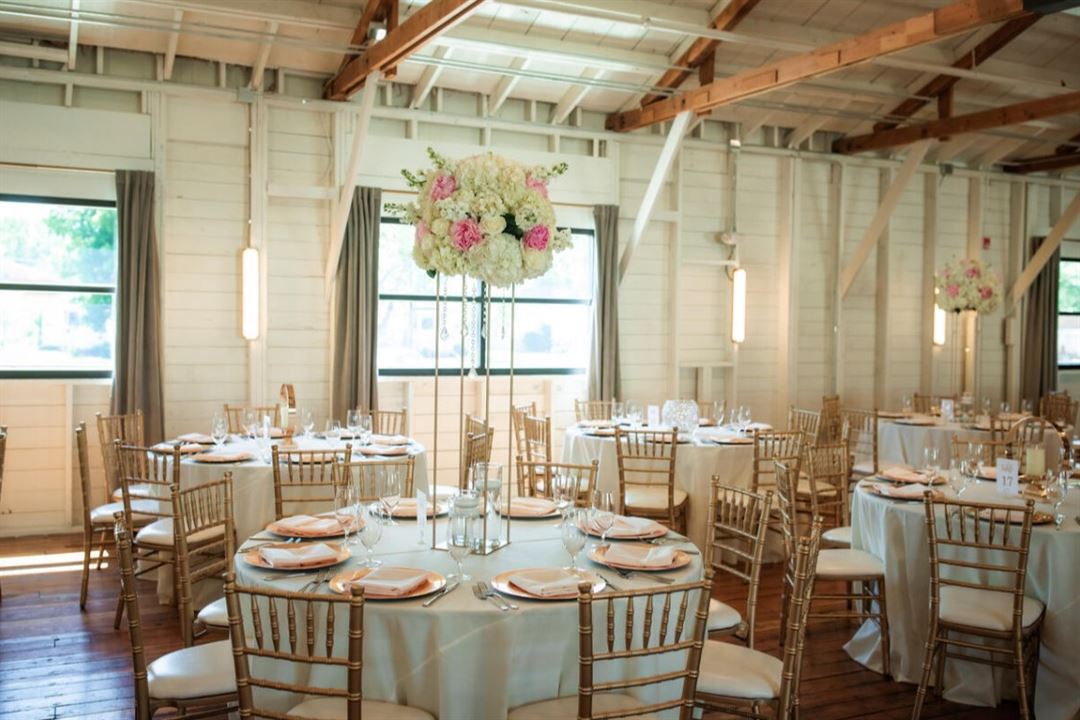
The lower wing of The Opal — original garage door openings converted to windows, preserved diagonal bracing visible in the wall.
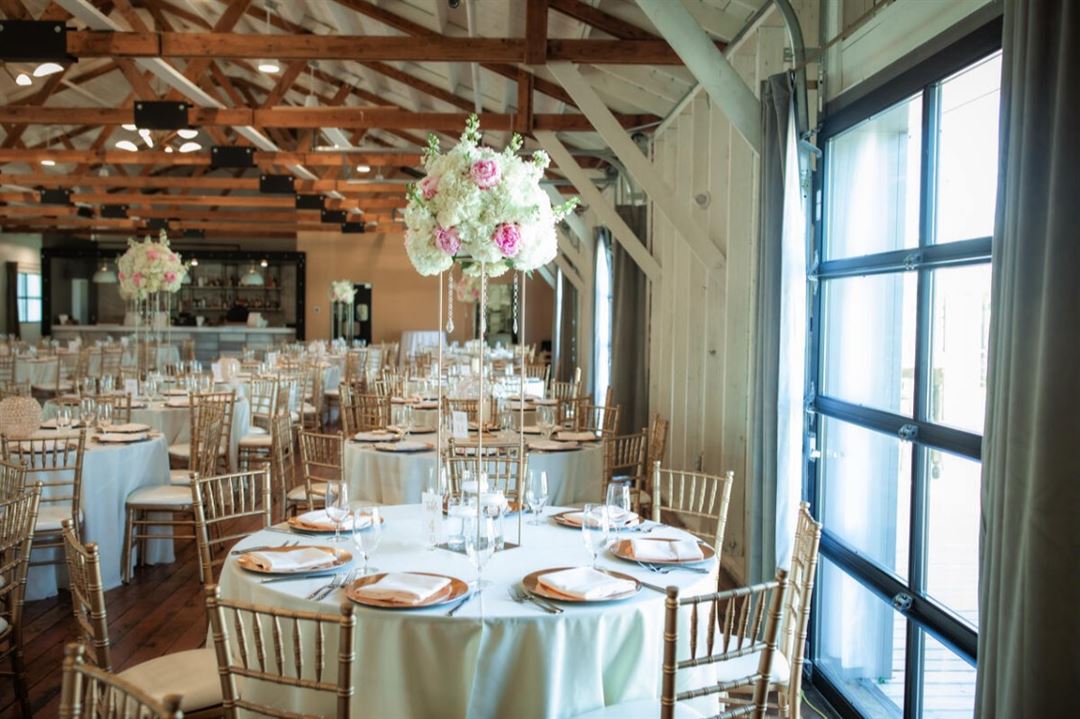
The Opal — Event Hall
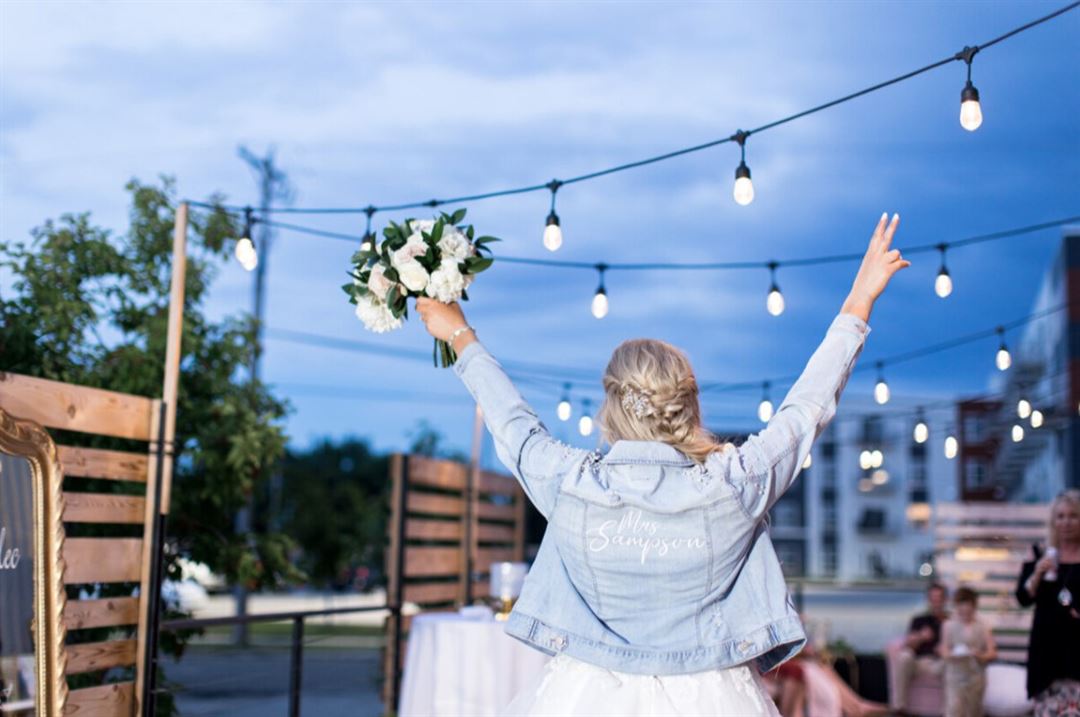
Event Patio
Preserving the Fabric
Original wood truss systems, wide-plank flooring, and load-bearing walls were retained throughout — not as nostalgia, but as structure. The building's history is legible in every room.
Adaptive Multi-Tenant Plan
The long, narrow warehouse footprint was divided into two distinct tenant environments — The Opal's airy event hall and Petopia's purpose-built grooming facility — each with independent entries, outdoor space, and service access.
New Envelope, Old Bones
Steel exterior cladding, rigid insulation, and a new standing-seam roof system brought the building to modern performance standards without touching the interior character that made adaptive reuse worthwhile in the first place.