Type
Mixed-Use Development
Client
Heartland Acres
Location
Grand Forks, ND
Stories
4 Stories
Total Area
77,000+ SF
Units
48 Residential Units
Commercial
15,000+ SF — Ground Floor
Use
Retail, Restaurant & Residential
Scope
Architectural Design & Documentation
77,000 square feet. 15,000 of commercial at grade. A mixed-use block that brings Grand Forks to life.
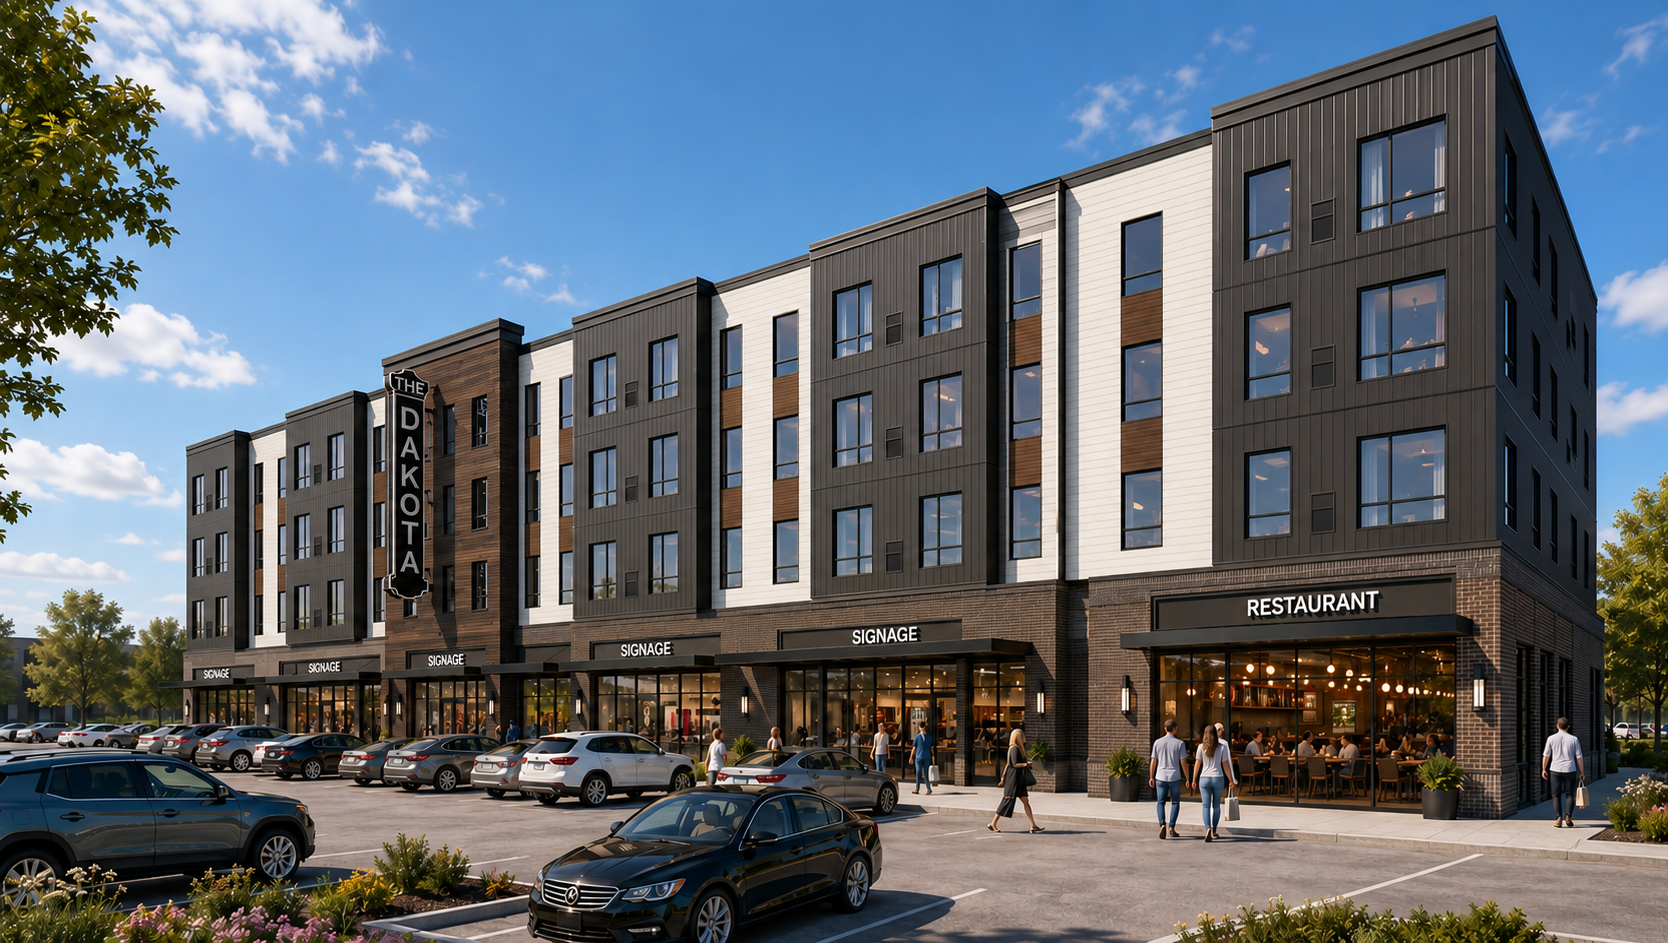
The Dakota is a four-story, 77,000+ SF mixed-use development for Heartland Acres in Grand Forks, ND. Over 15,000 square feet of commercial space activates the ground floor — retail bays and restaurant tenants drawing street life along both elevations — with 48 residential units occupying the three floors above.
helseM Architects designed the full building, delivering a street-activated façade that draws pedestrians in while breaking the scale of the block. Dark vertical steel panels, warm wood cladding, white horizontal board, and brick base detailing give The Dakota a layered material identity suited to a contemporary urban context.
South Elevation
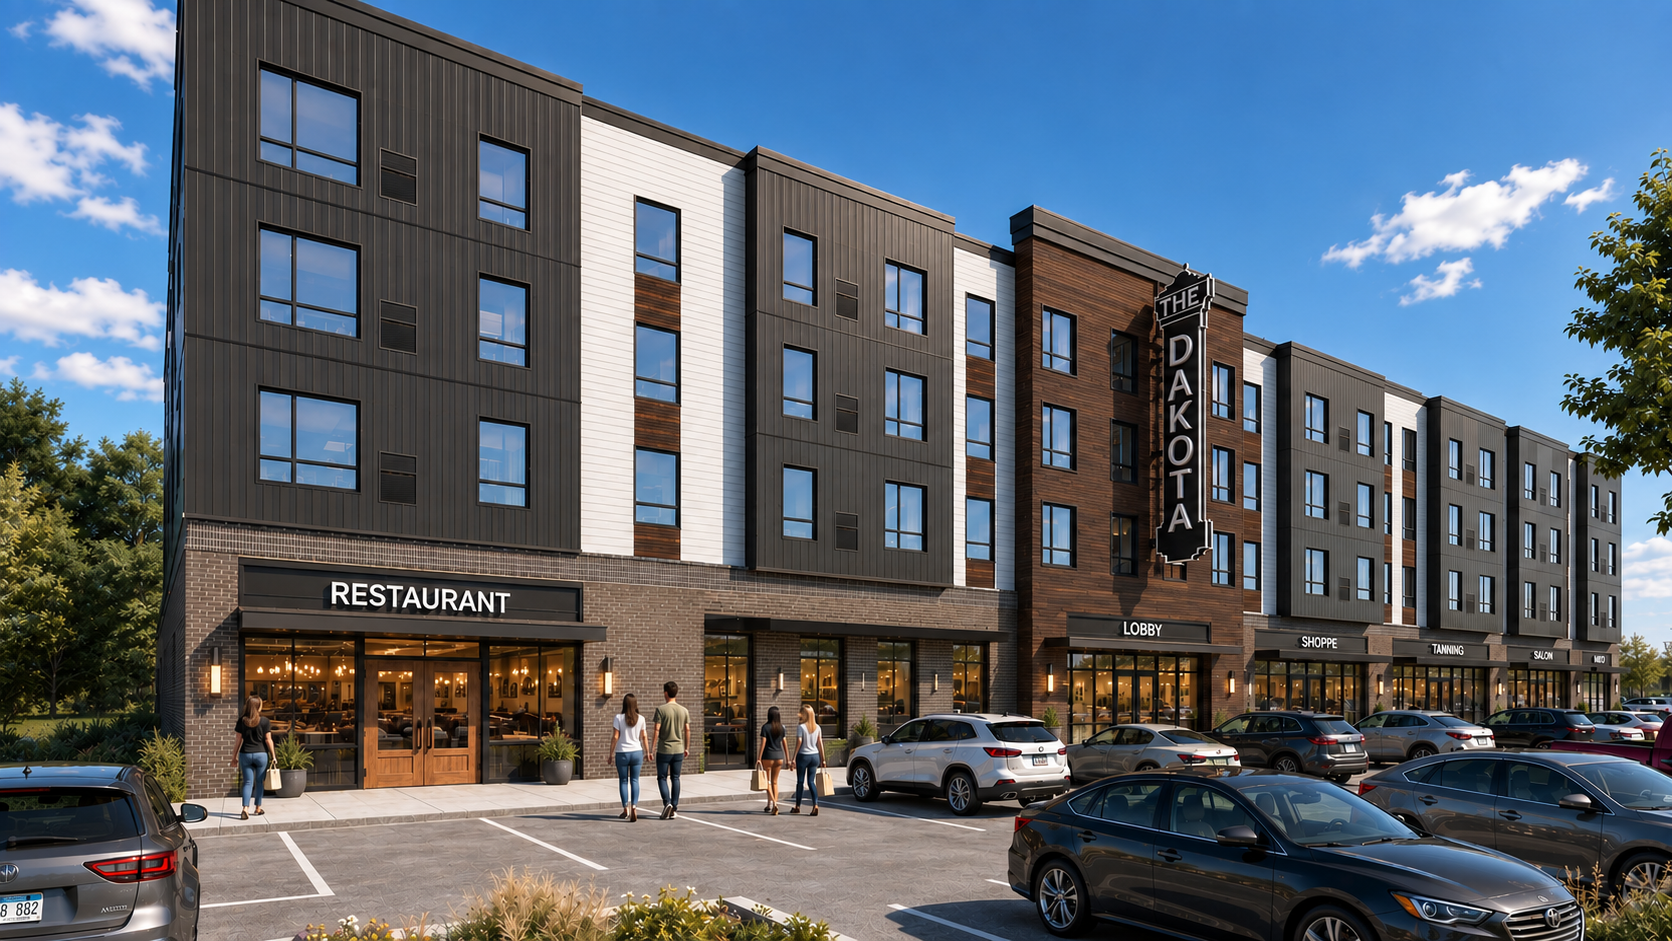
North Elevation
Street Activation
Continuous glazing at grade maximizes retail visibility and draws pedestrian activity along the full length of the block.
Material Identity
Four distinct cladding materials — dark steel, warm wood, white board, and brick — break the four-story massing into human-scale bays.
Mixed Program
Over 15,000 SF of restaurant and retail at grade feeds energy to the street, while three residential floors above benefit from a fully walkable amenity base.