Type
Multi-Family Residential
Developer
Enclave
Units
77 Residential Units
Area
96,000+ SF
Stories
4 Stories
Location
South Grand Forks, ND
Completion
Q3 2027
Amenities
Sky Lounge & Sky Deck
77 units. Over 96,000 square feet. Designed to sit comfortably in its neighborhood for generations.
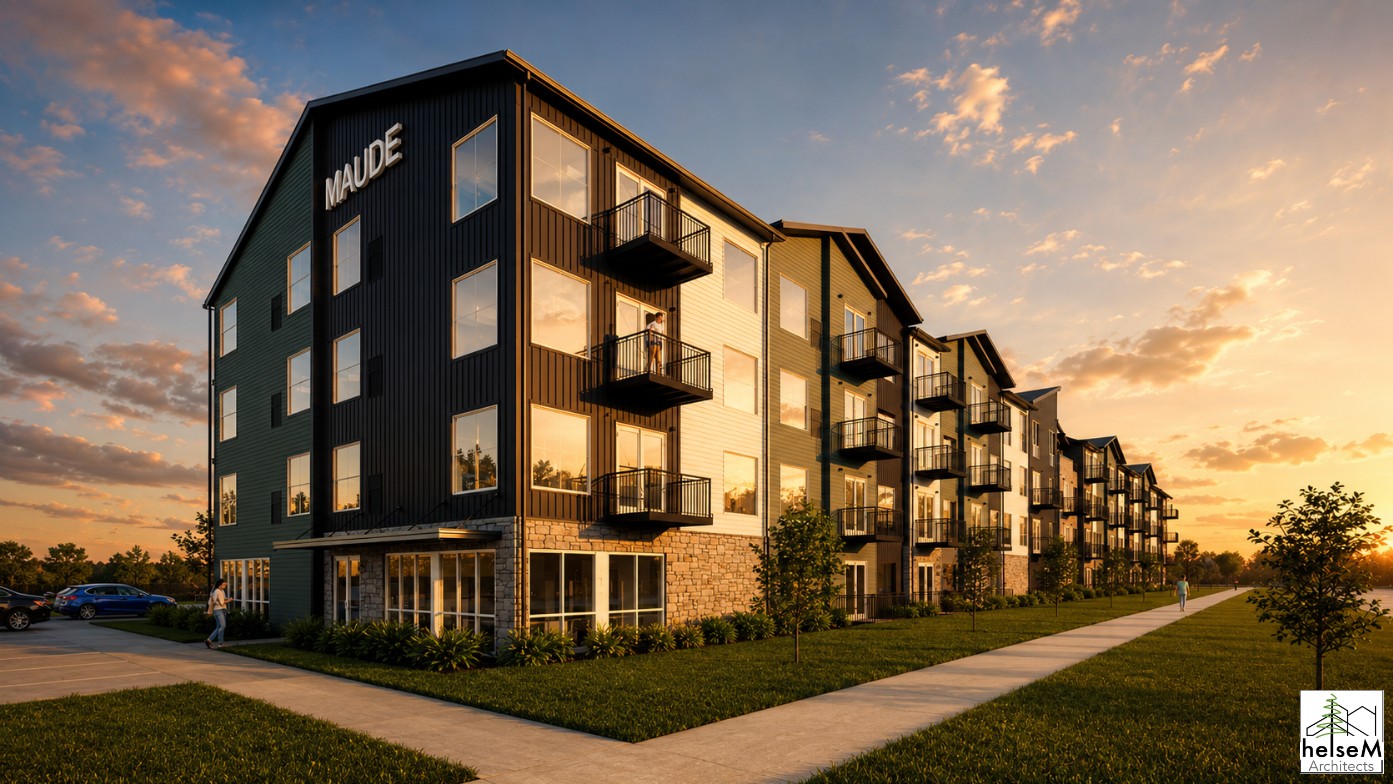
The Maude is a four-story, 77-unit multi-family residential building developed by Enclave — spanning over 96,000 square feet at 38th Street South and Rummel Road in South Grand Forks, a high-demand corridor with a vacancy rate under 2%. helseM Architects provided full architectural design and documentation, crafting a façade that balances contemporary material combinations with a sense of permanence.
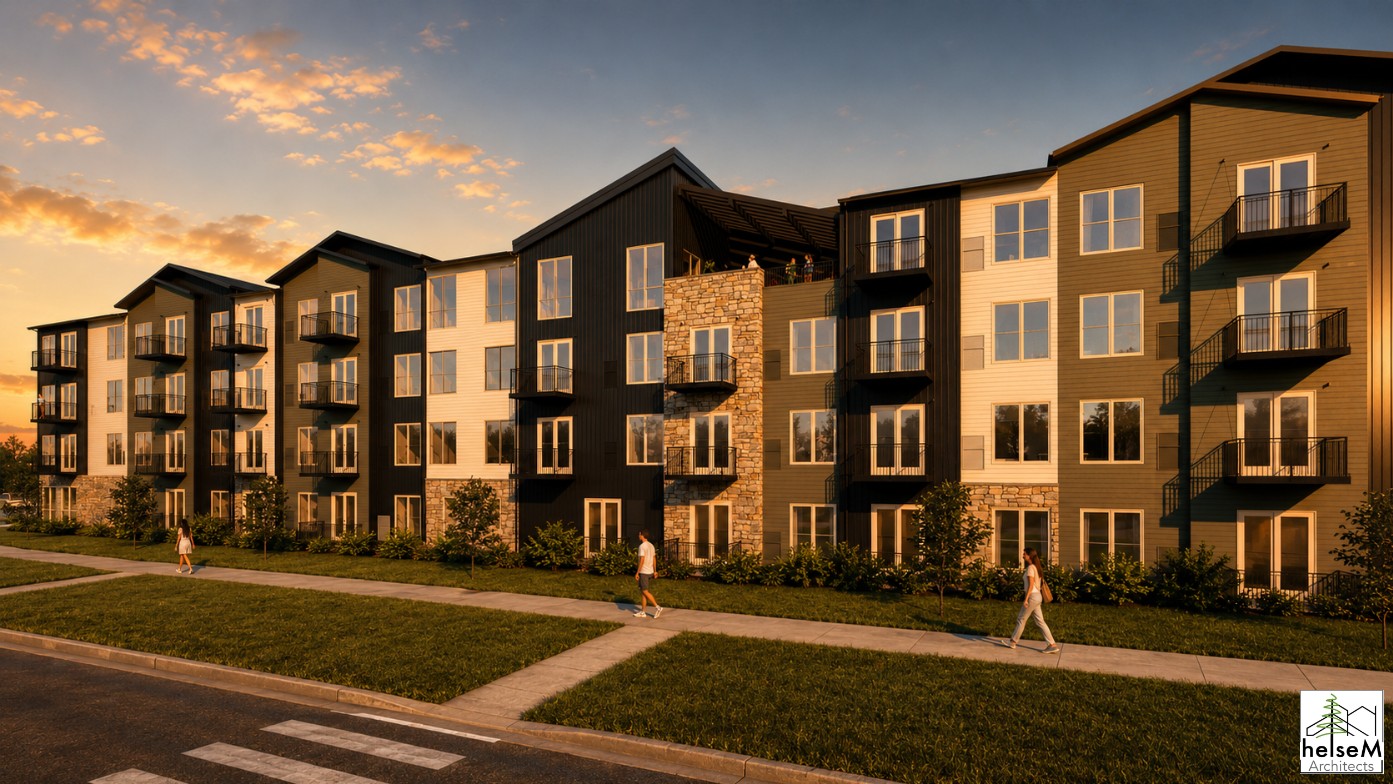
Dark board-and-batten siding, stone base detailing, warm neutral panels, and private balconies give the building a varied, residential character that avoids the monotony common in market-rate multifamily development. The unit mix — studio, one-, two-, and three-bedroom homes — is complemented by a sky lounge and sky deck at the top floor, a fitness room with sauna, pet spa, and tuck-under garages. Completion is planned for Q3 2027.
Street Elevation
Corner Perspective
Façade Variety
Three distinct material panels — dark steel, warm tan board, and stone base — break the 96,000+ SF building into human-scaled sections that read as residential rather than institutional.
Sky Lounge
A top-floor sky lounge provides residents with an enclosed amenity space — a social extension of the building's 77 units, elevated above the surrounding neighborhood.
Sky Deck
Immediately adjacent to the sky lounge, the sky deck opens the rooftop to the outdoors — a rare offering in market-rate multifamily that rewards residents with open sky and expansive views.