

Type
Medical Clinic
Client
Firefly Medical Group
Scope
Architectural Design & Documentation
Use
Outpatient Clinical
A clinic designed around the patient experience — from arrival to care.
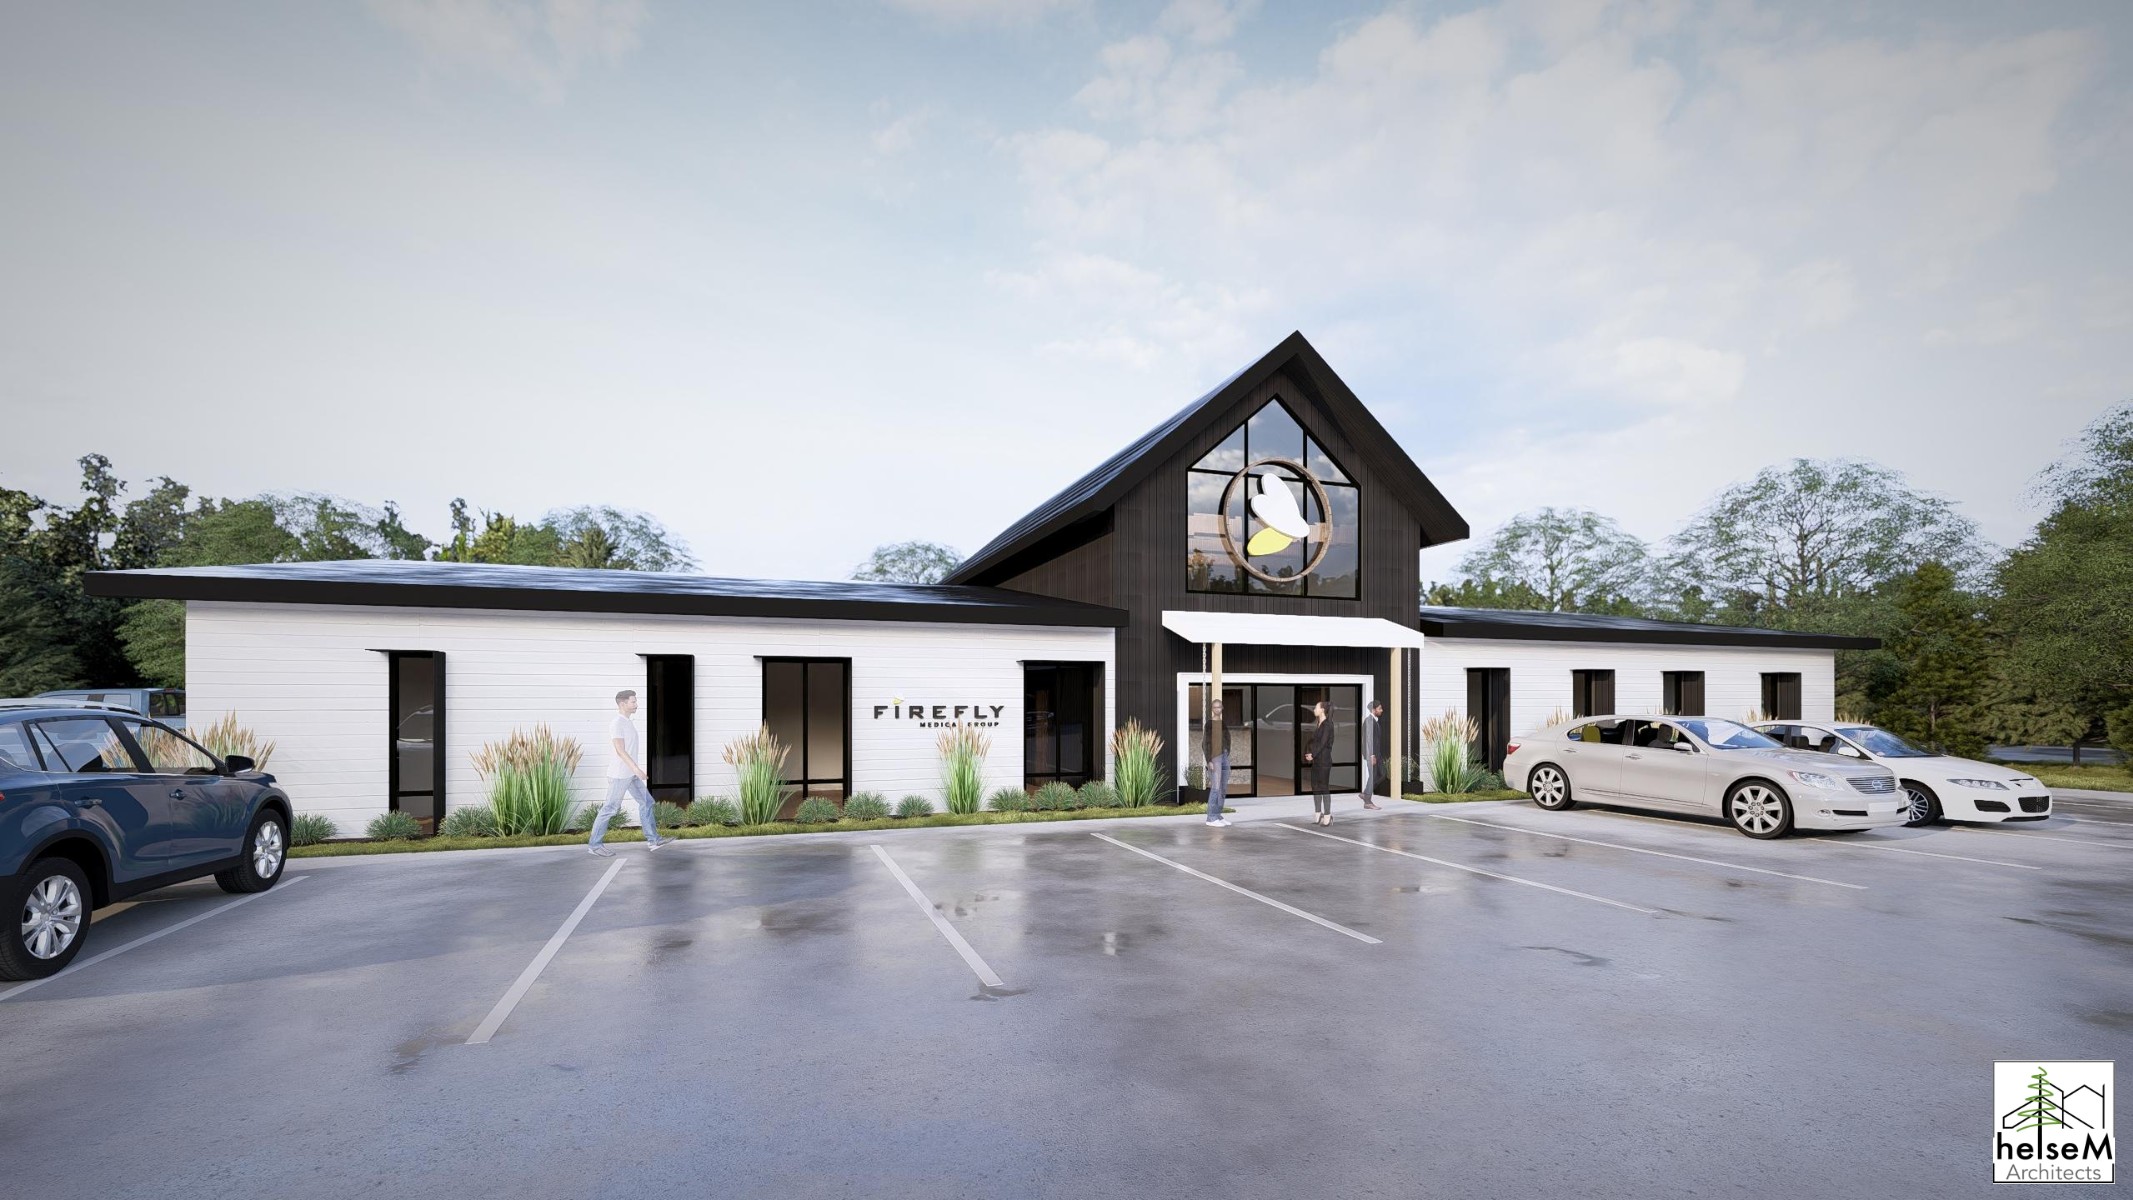
helseM Architects designed the Firefly Medical Group Clinic to feel unlike any medical environment patients have encountered before. The gable entry volume — clad in dark vertical steel with full-height glazing — signals arrival with confidence, while the white board-and-batten wings extend a residential warmth along the full frontage.
Inside, a double-height reception lobby anchored by a full-height stone fireplace and statement chandelier puts patients at ease before they've said a word. Exam rooms are bright, calm, and generous — warm-toned cabinetry, quartz counters, and oversized windows that bring the outside in. Every decision prioritizes comfort without sacrificing clinical precision.
Design Render
Completed Exterior
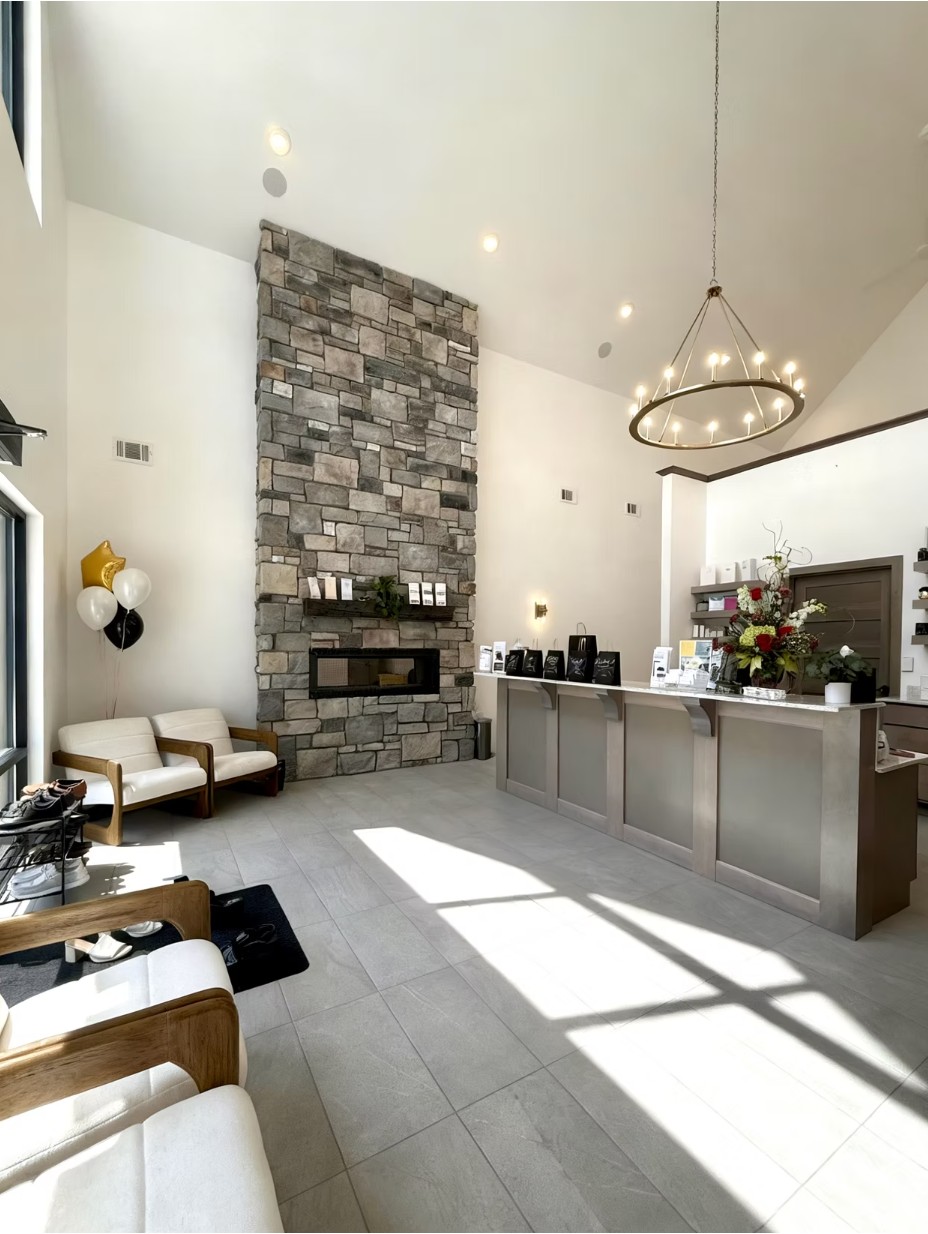
Reception & Lobby
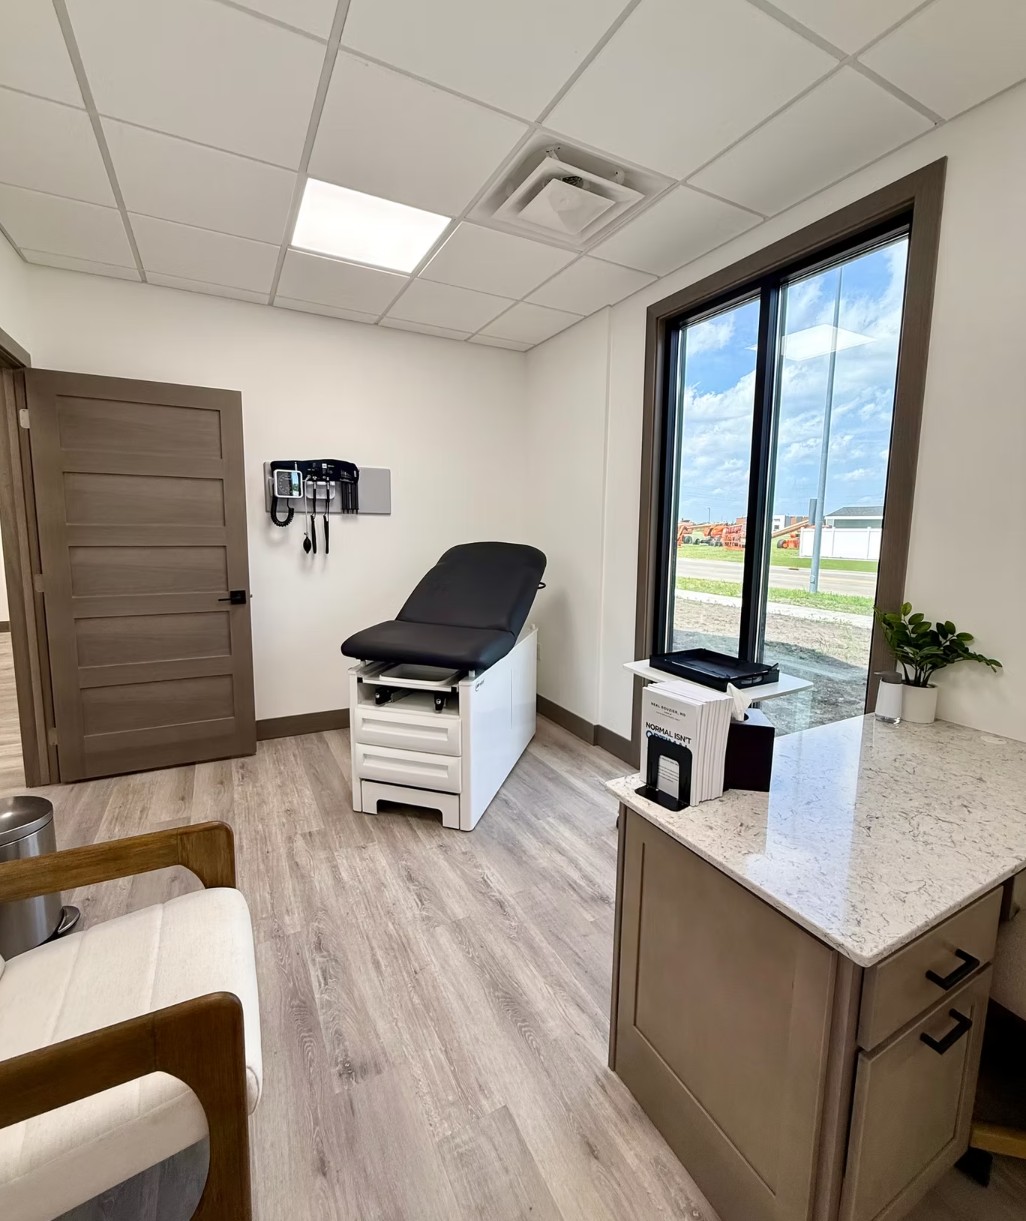
Exam Room
Arrival as Experience
The gable entry with full-height glazing makes arrival feel intentional — patients know exactly where to go, and the building's character sets a tone before the door opens.
Lobby as Living Room
A double-height reception anchored by a floor-to-ceiling stone fireplace replaces the clinical waiting room with a space that genuinely puts people at ease.
Exam Room Comfort
Oversized windows, warm-toned millwork, and natural light in every exam room signal that care here is attentive — a detail patients notice and remember.