
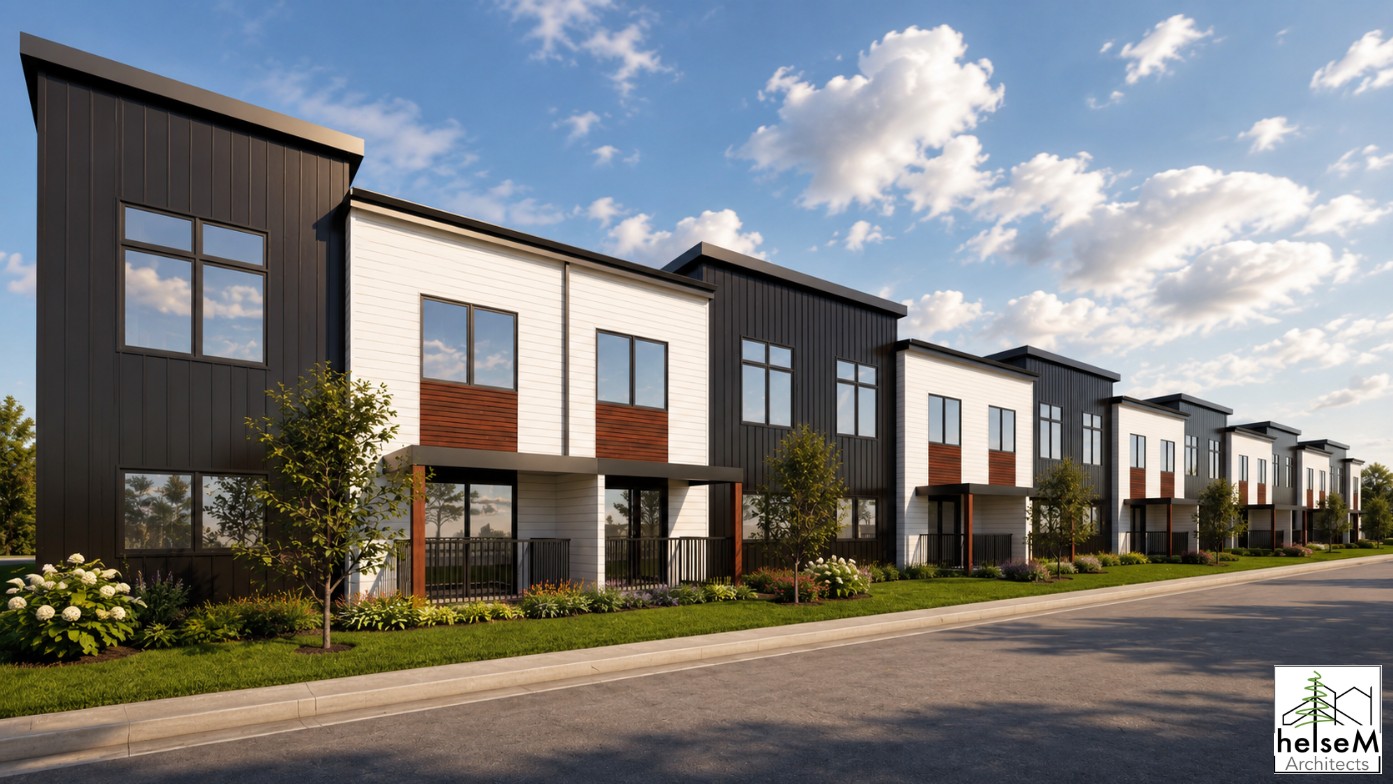
Type
Residential Townhomes
Stories
2-Story
Scope
Architecture & Interior Design
Palettes
2 Color Options
Attainable, design-forward townhomes built for how people actually live.
Dakota Row is a two-story attached townhome development with full interior design by helseM Architects. Buyers choose from two curated color palettes — each a complete, coordinated interior system spanning cabinetry, countertops, flooring, hardware, and paint. The result is a home that feels custom from the moment you walk in, at an attainable price point.
Street Elevation
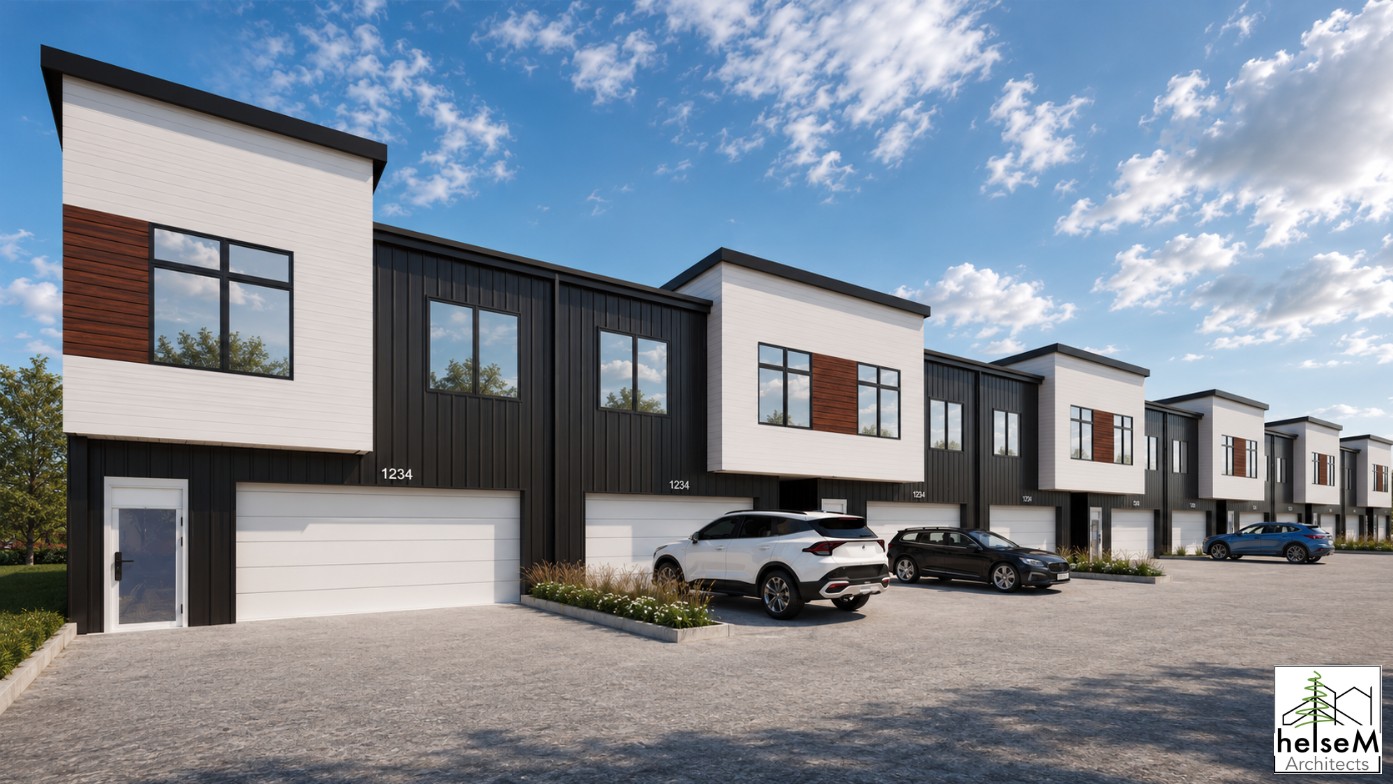
Rear Garage Elevation
Interior Design
Two palettes.
One standard of quality.
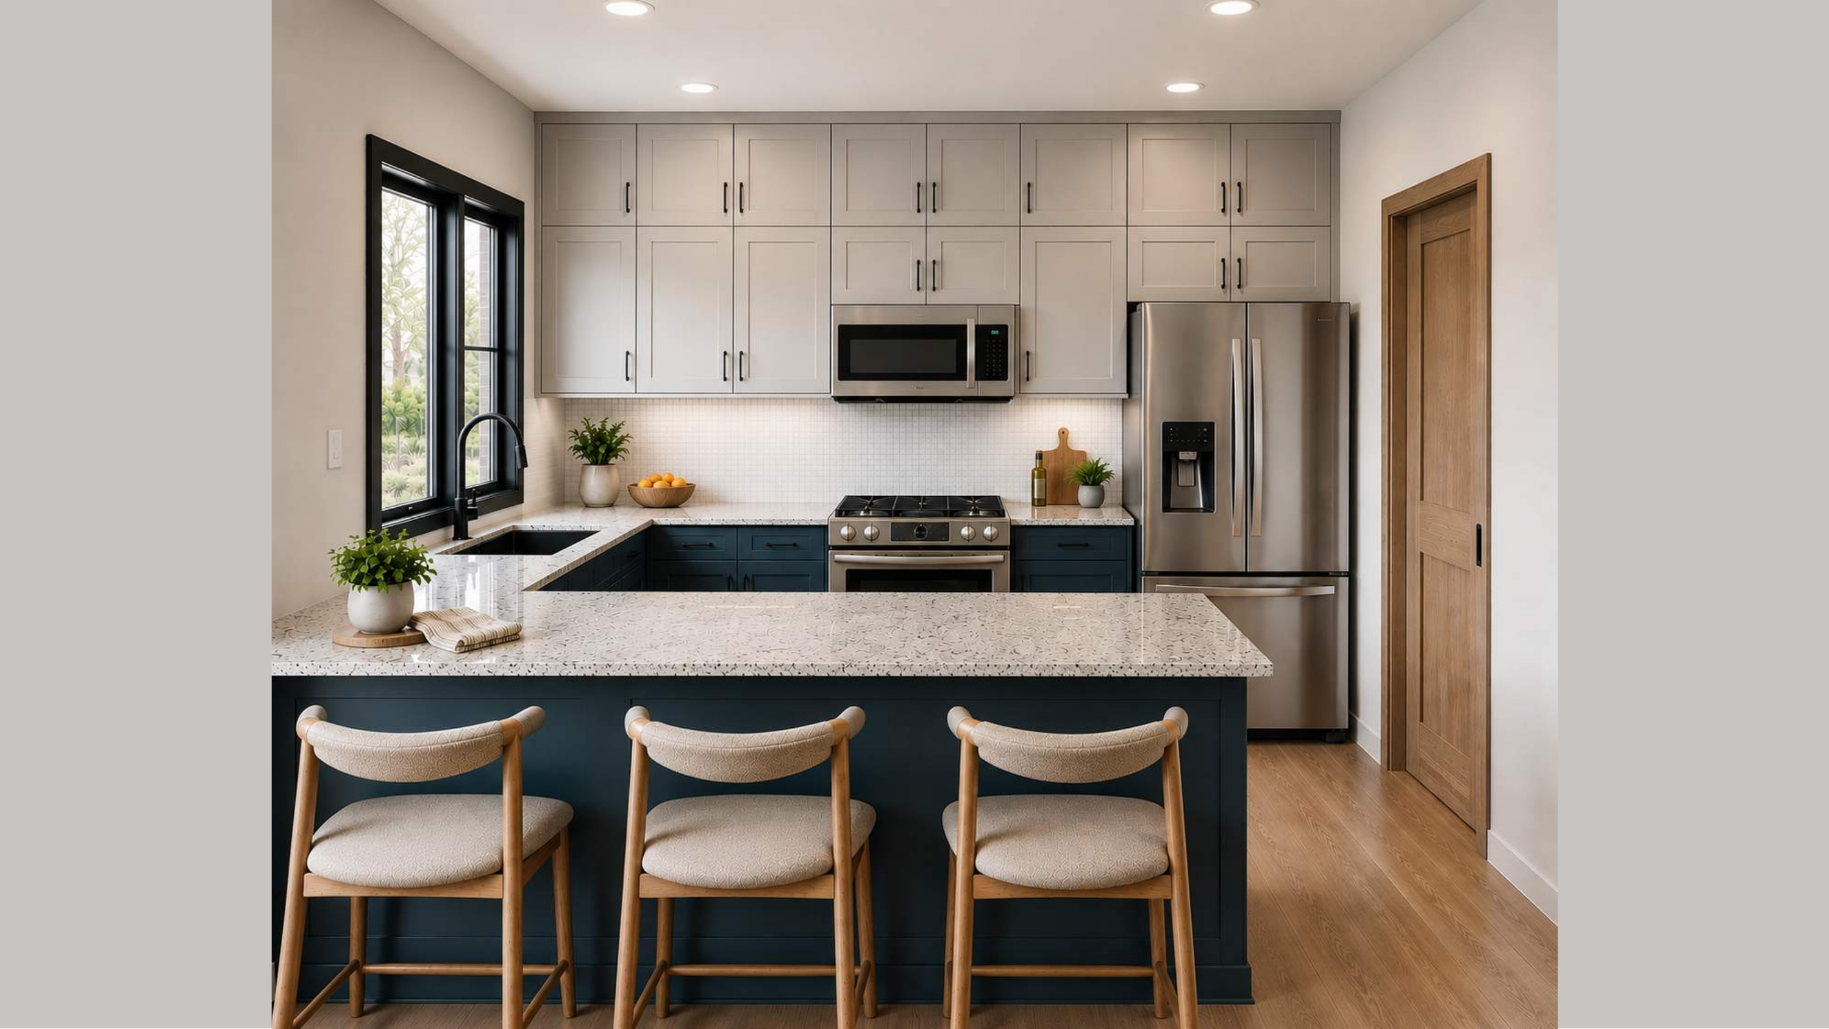
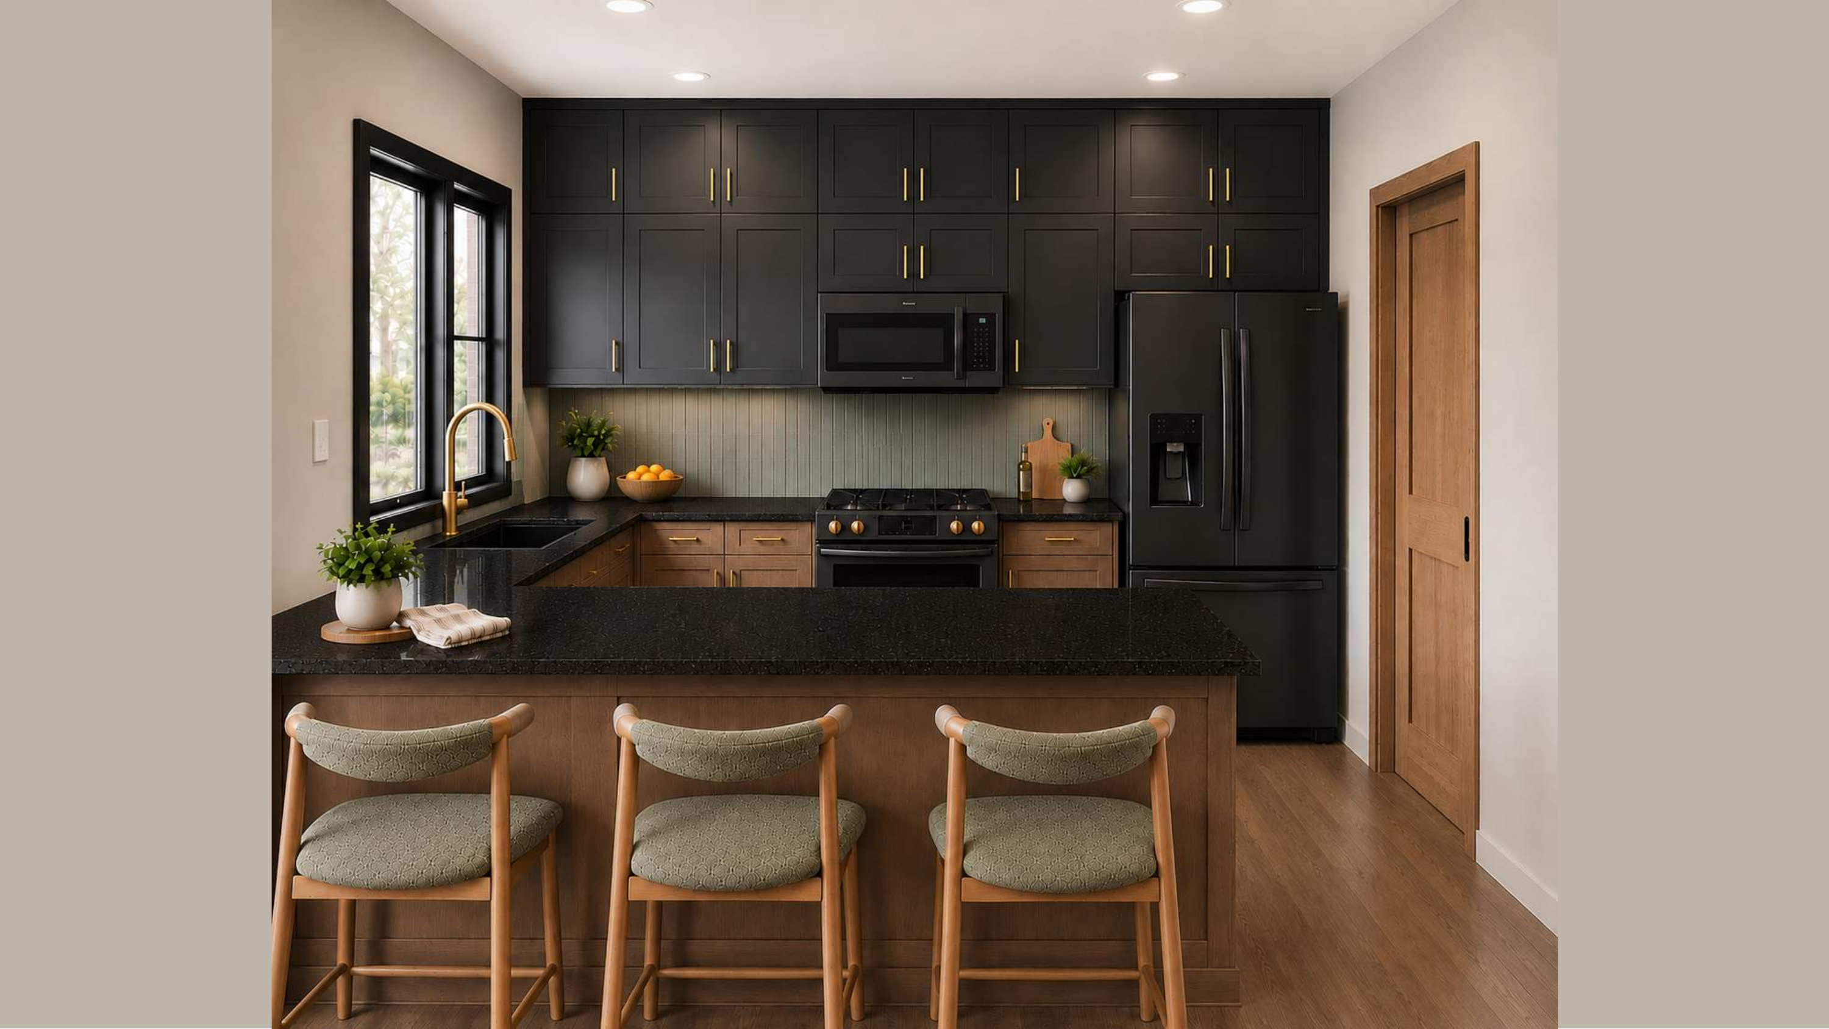
Each home comes with a choice of two fully designed interior palettes — Slate Blue or Sage Green. Every finish from flooring to hardware is pre-coordinated, giving buyers a polished, move-in ready interior without the guesswork.
Palette A — Slate Blue
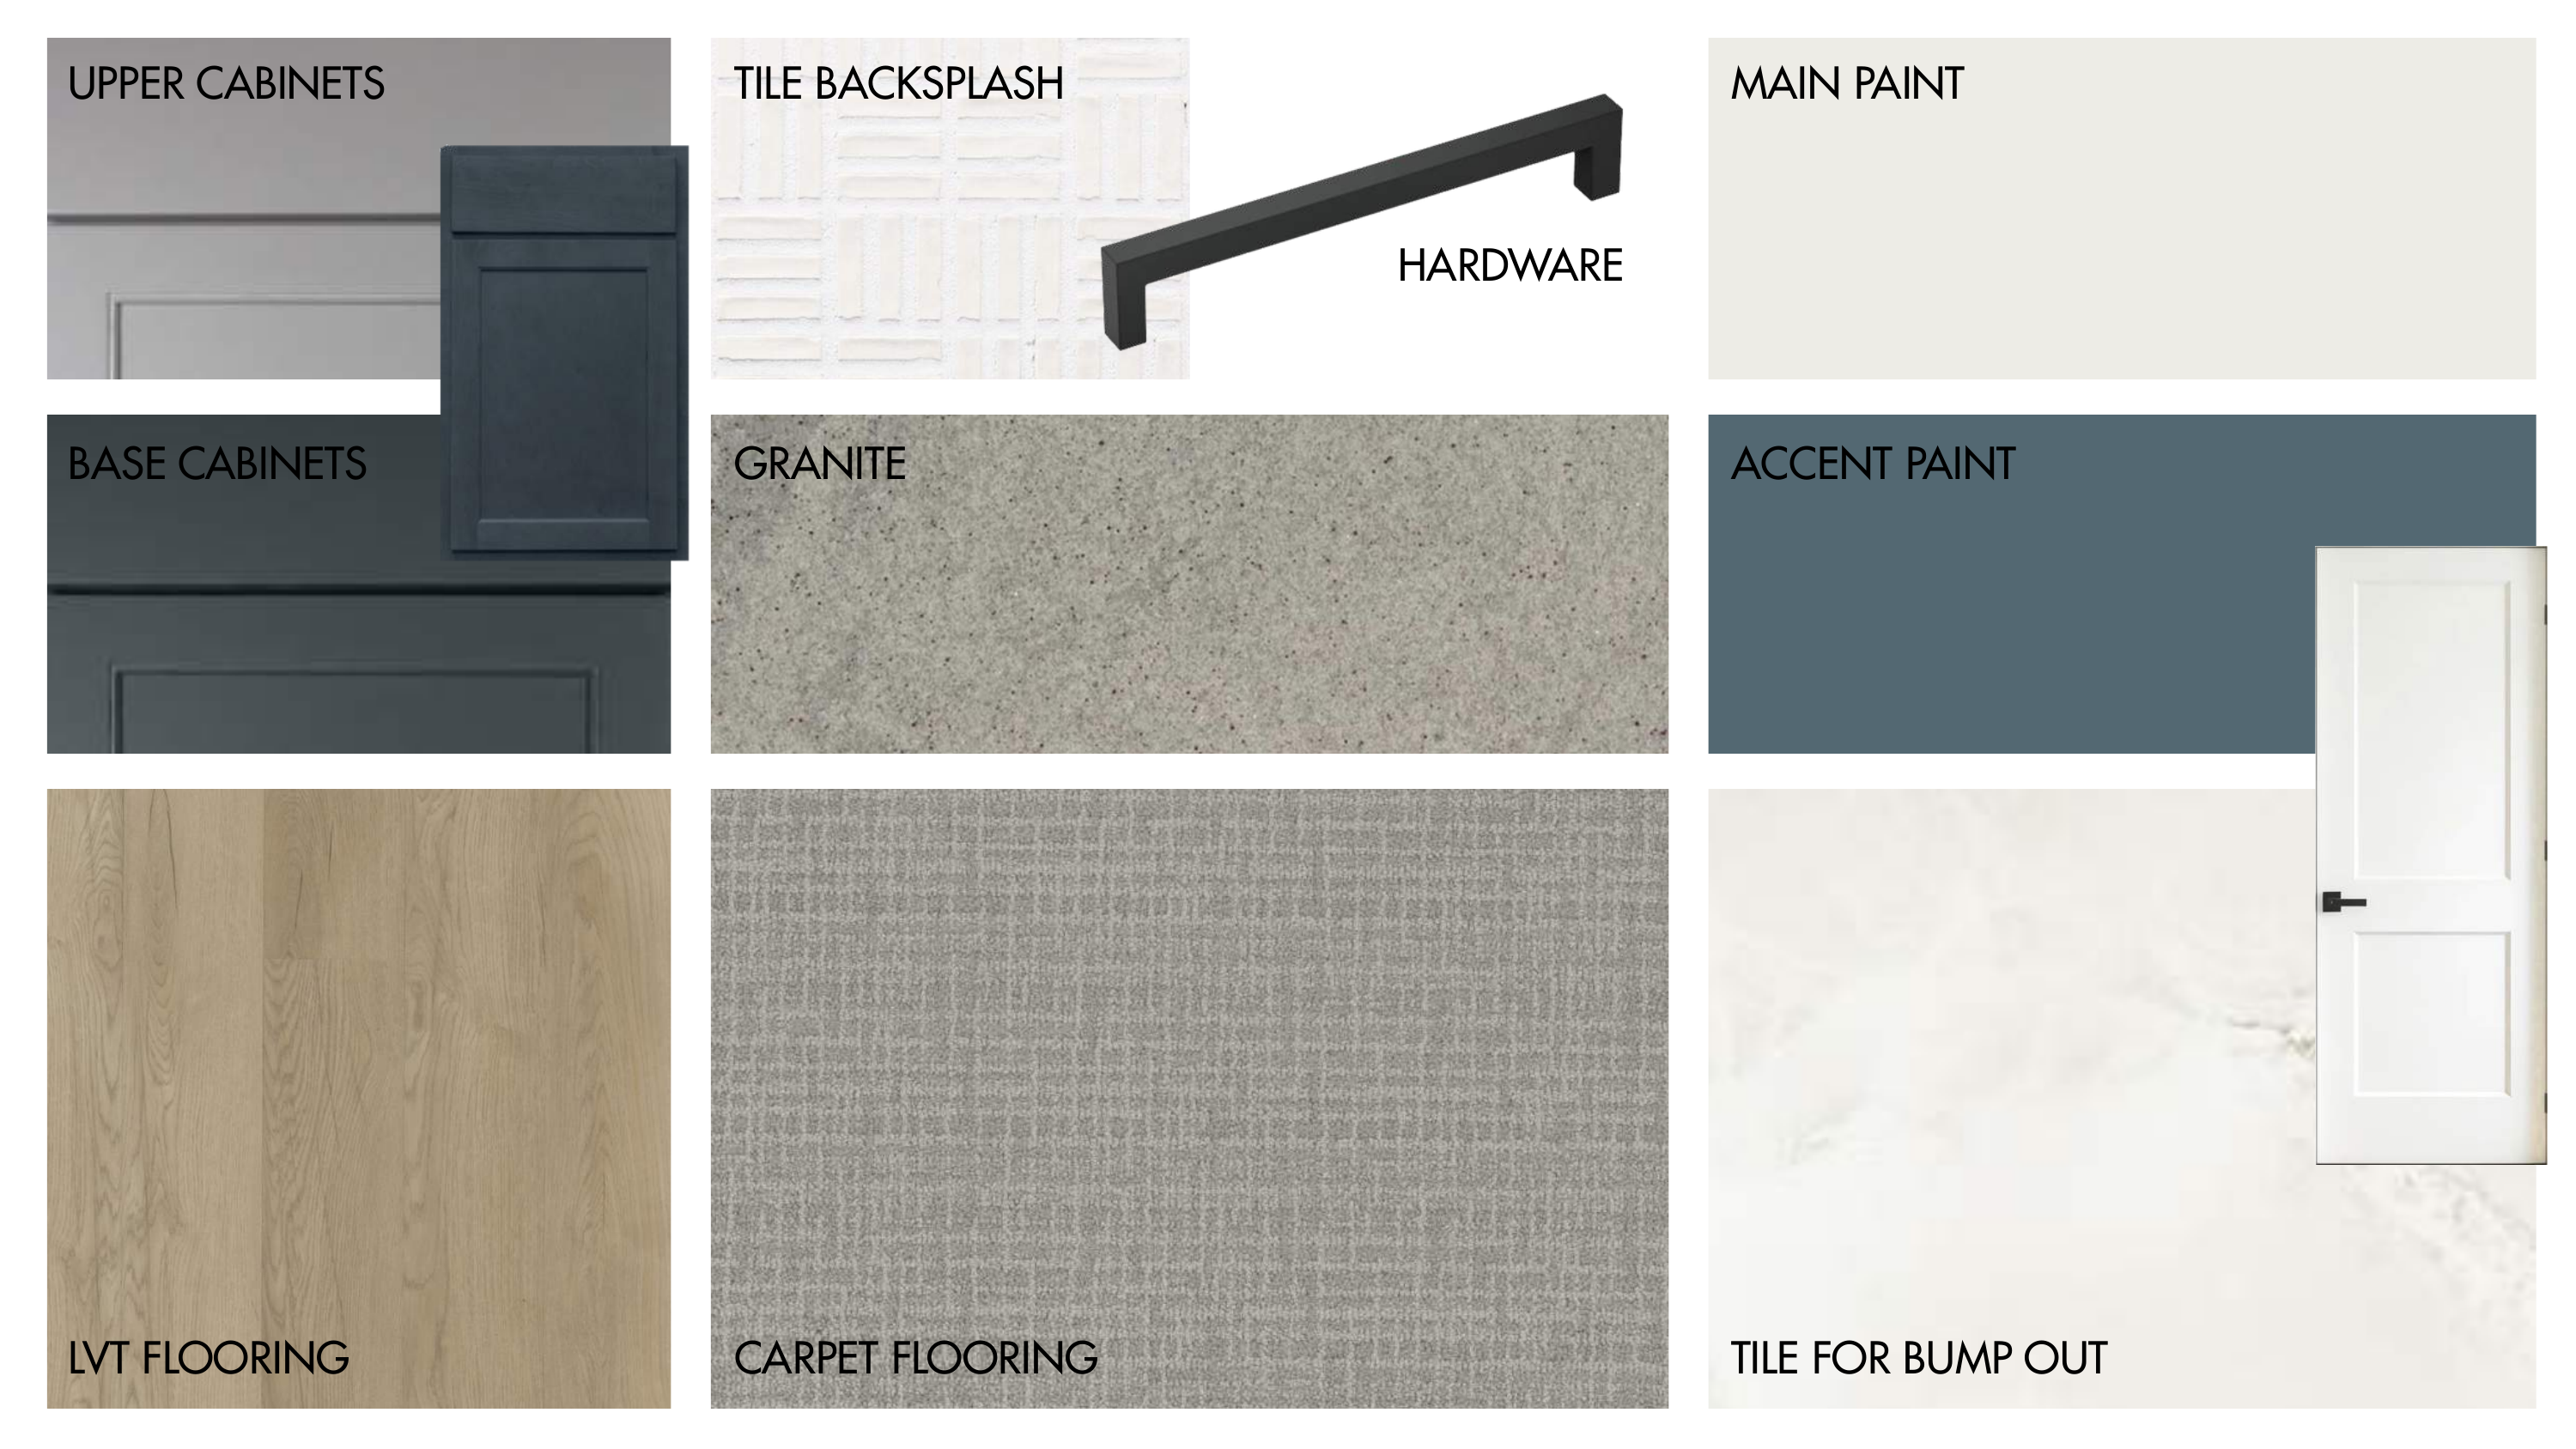
Material palette — cabinets, countertops, flooring, hardware, and paint selections.
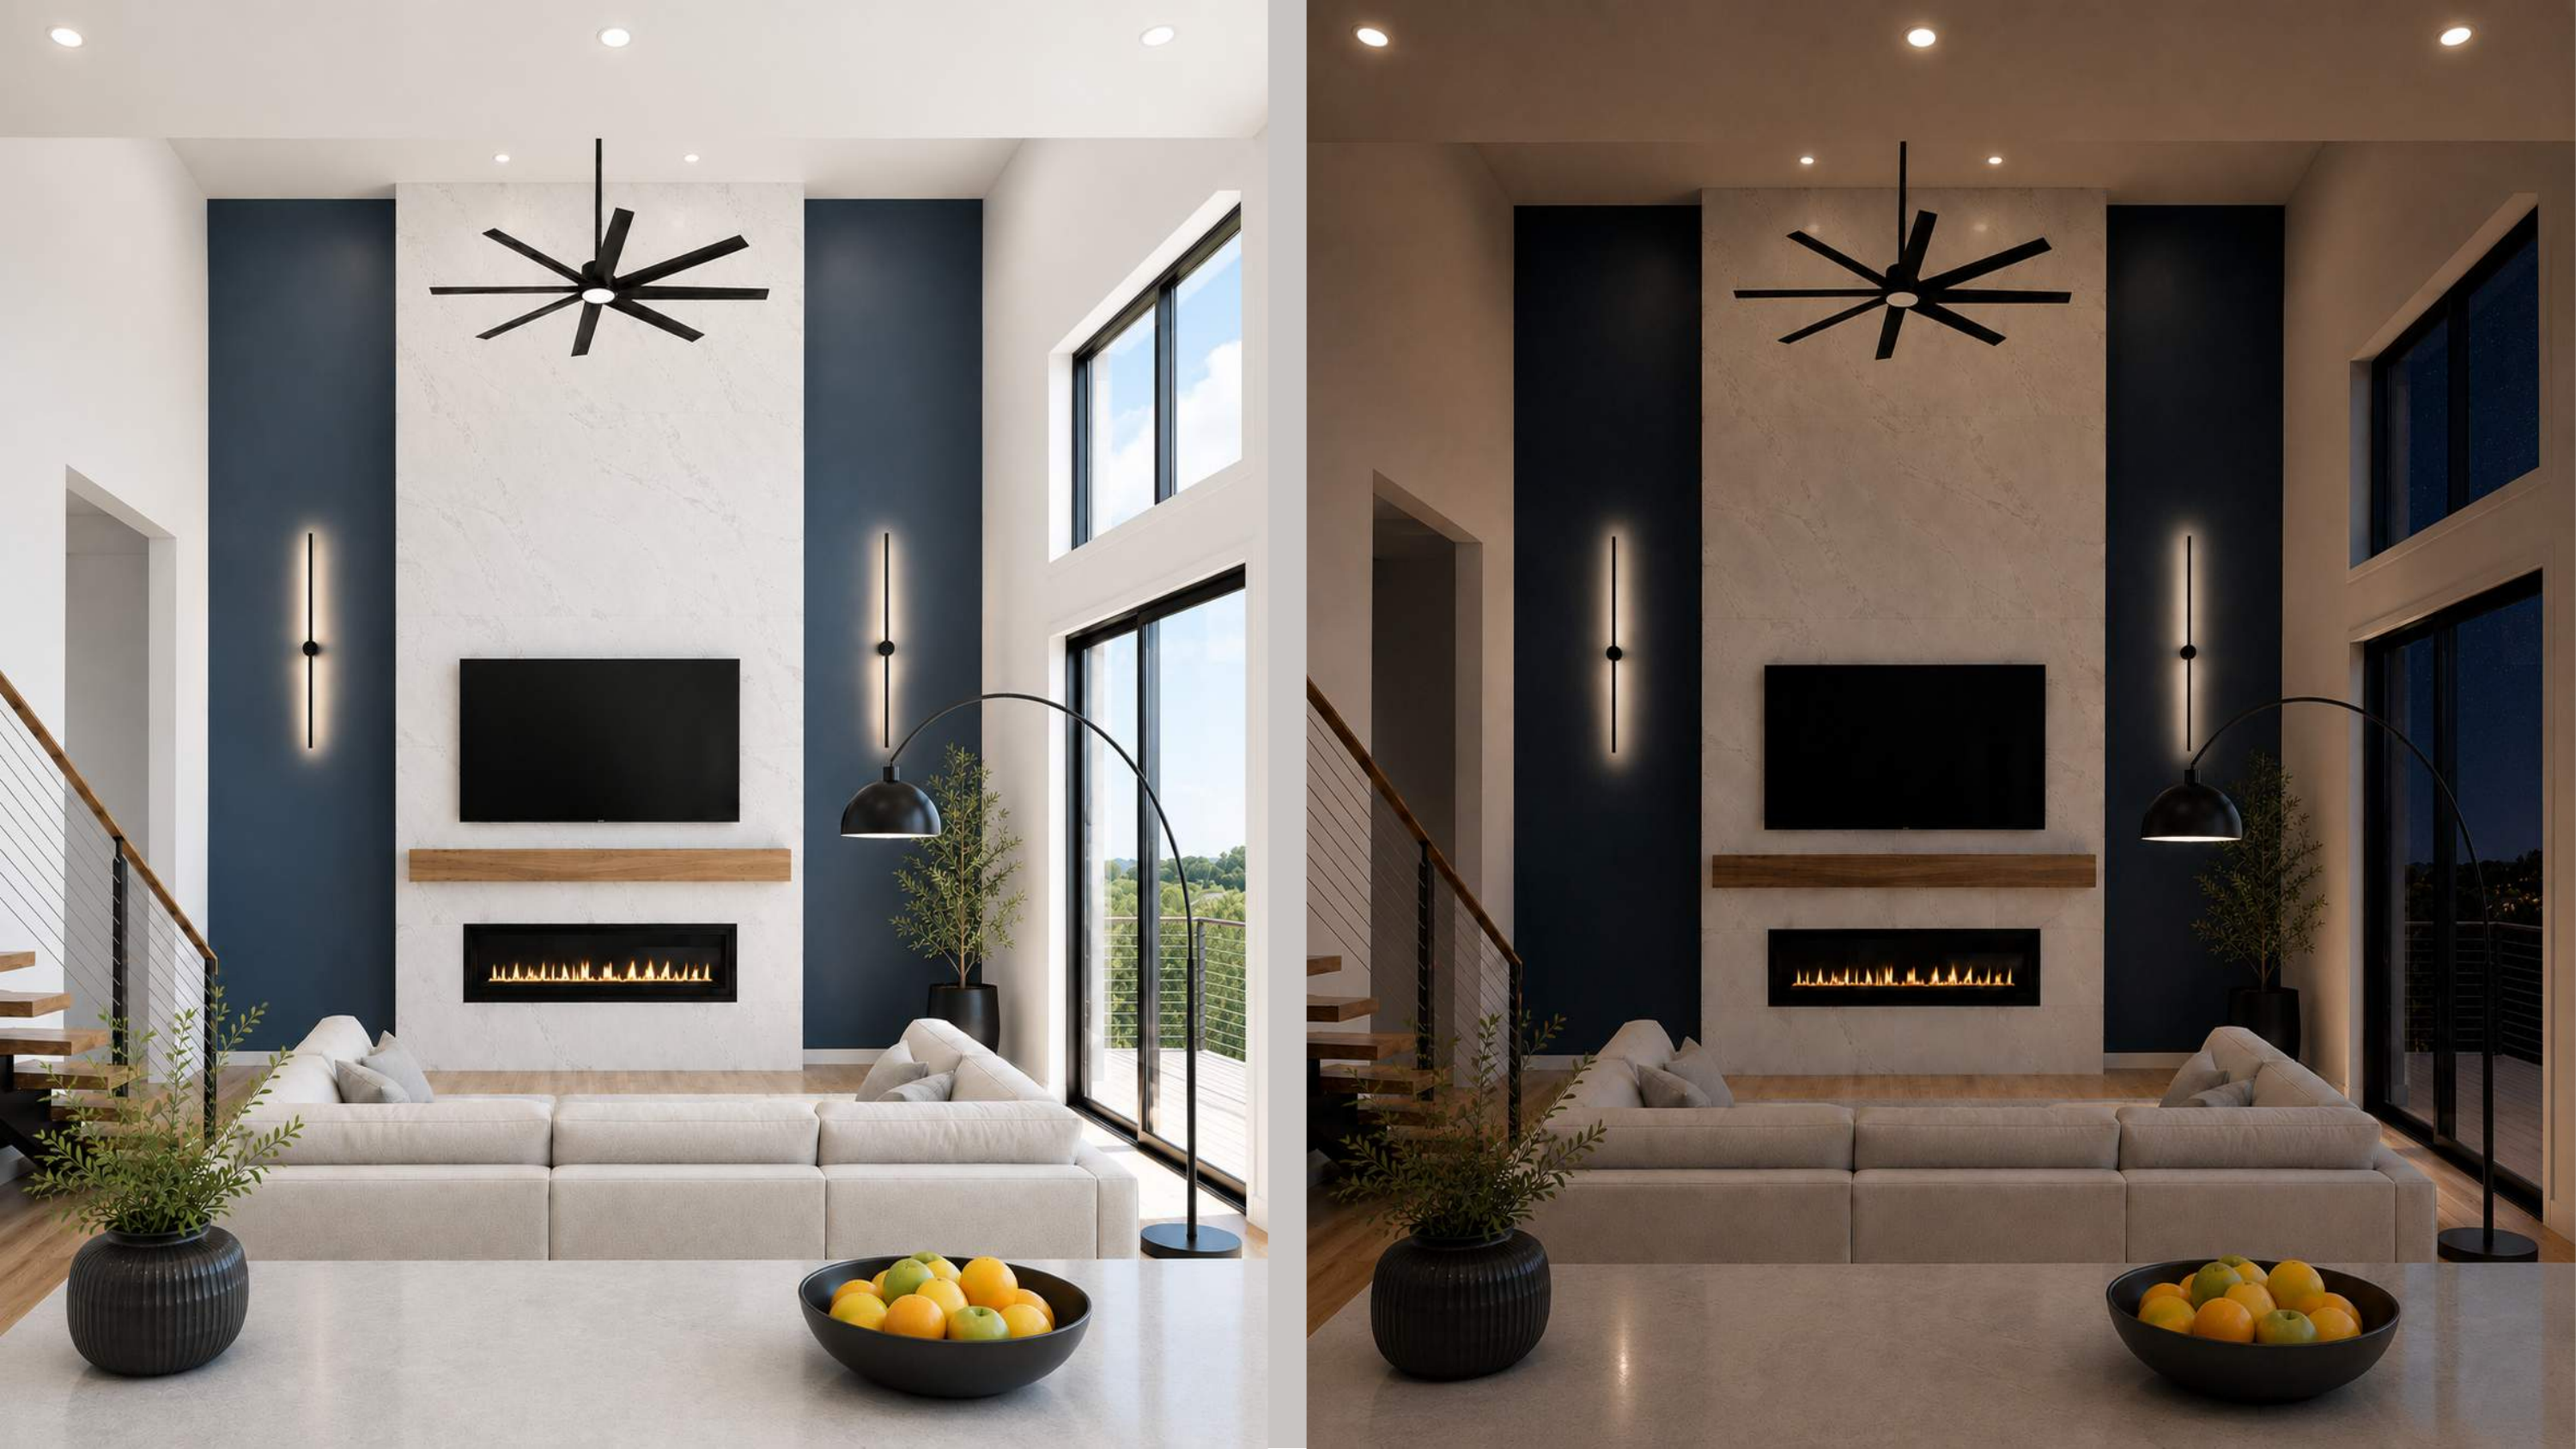
Living Room — Day & Evening
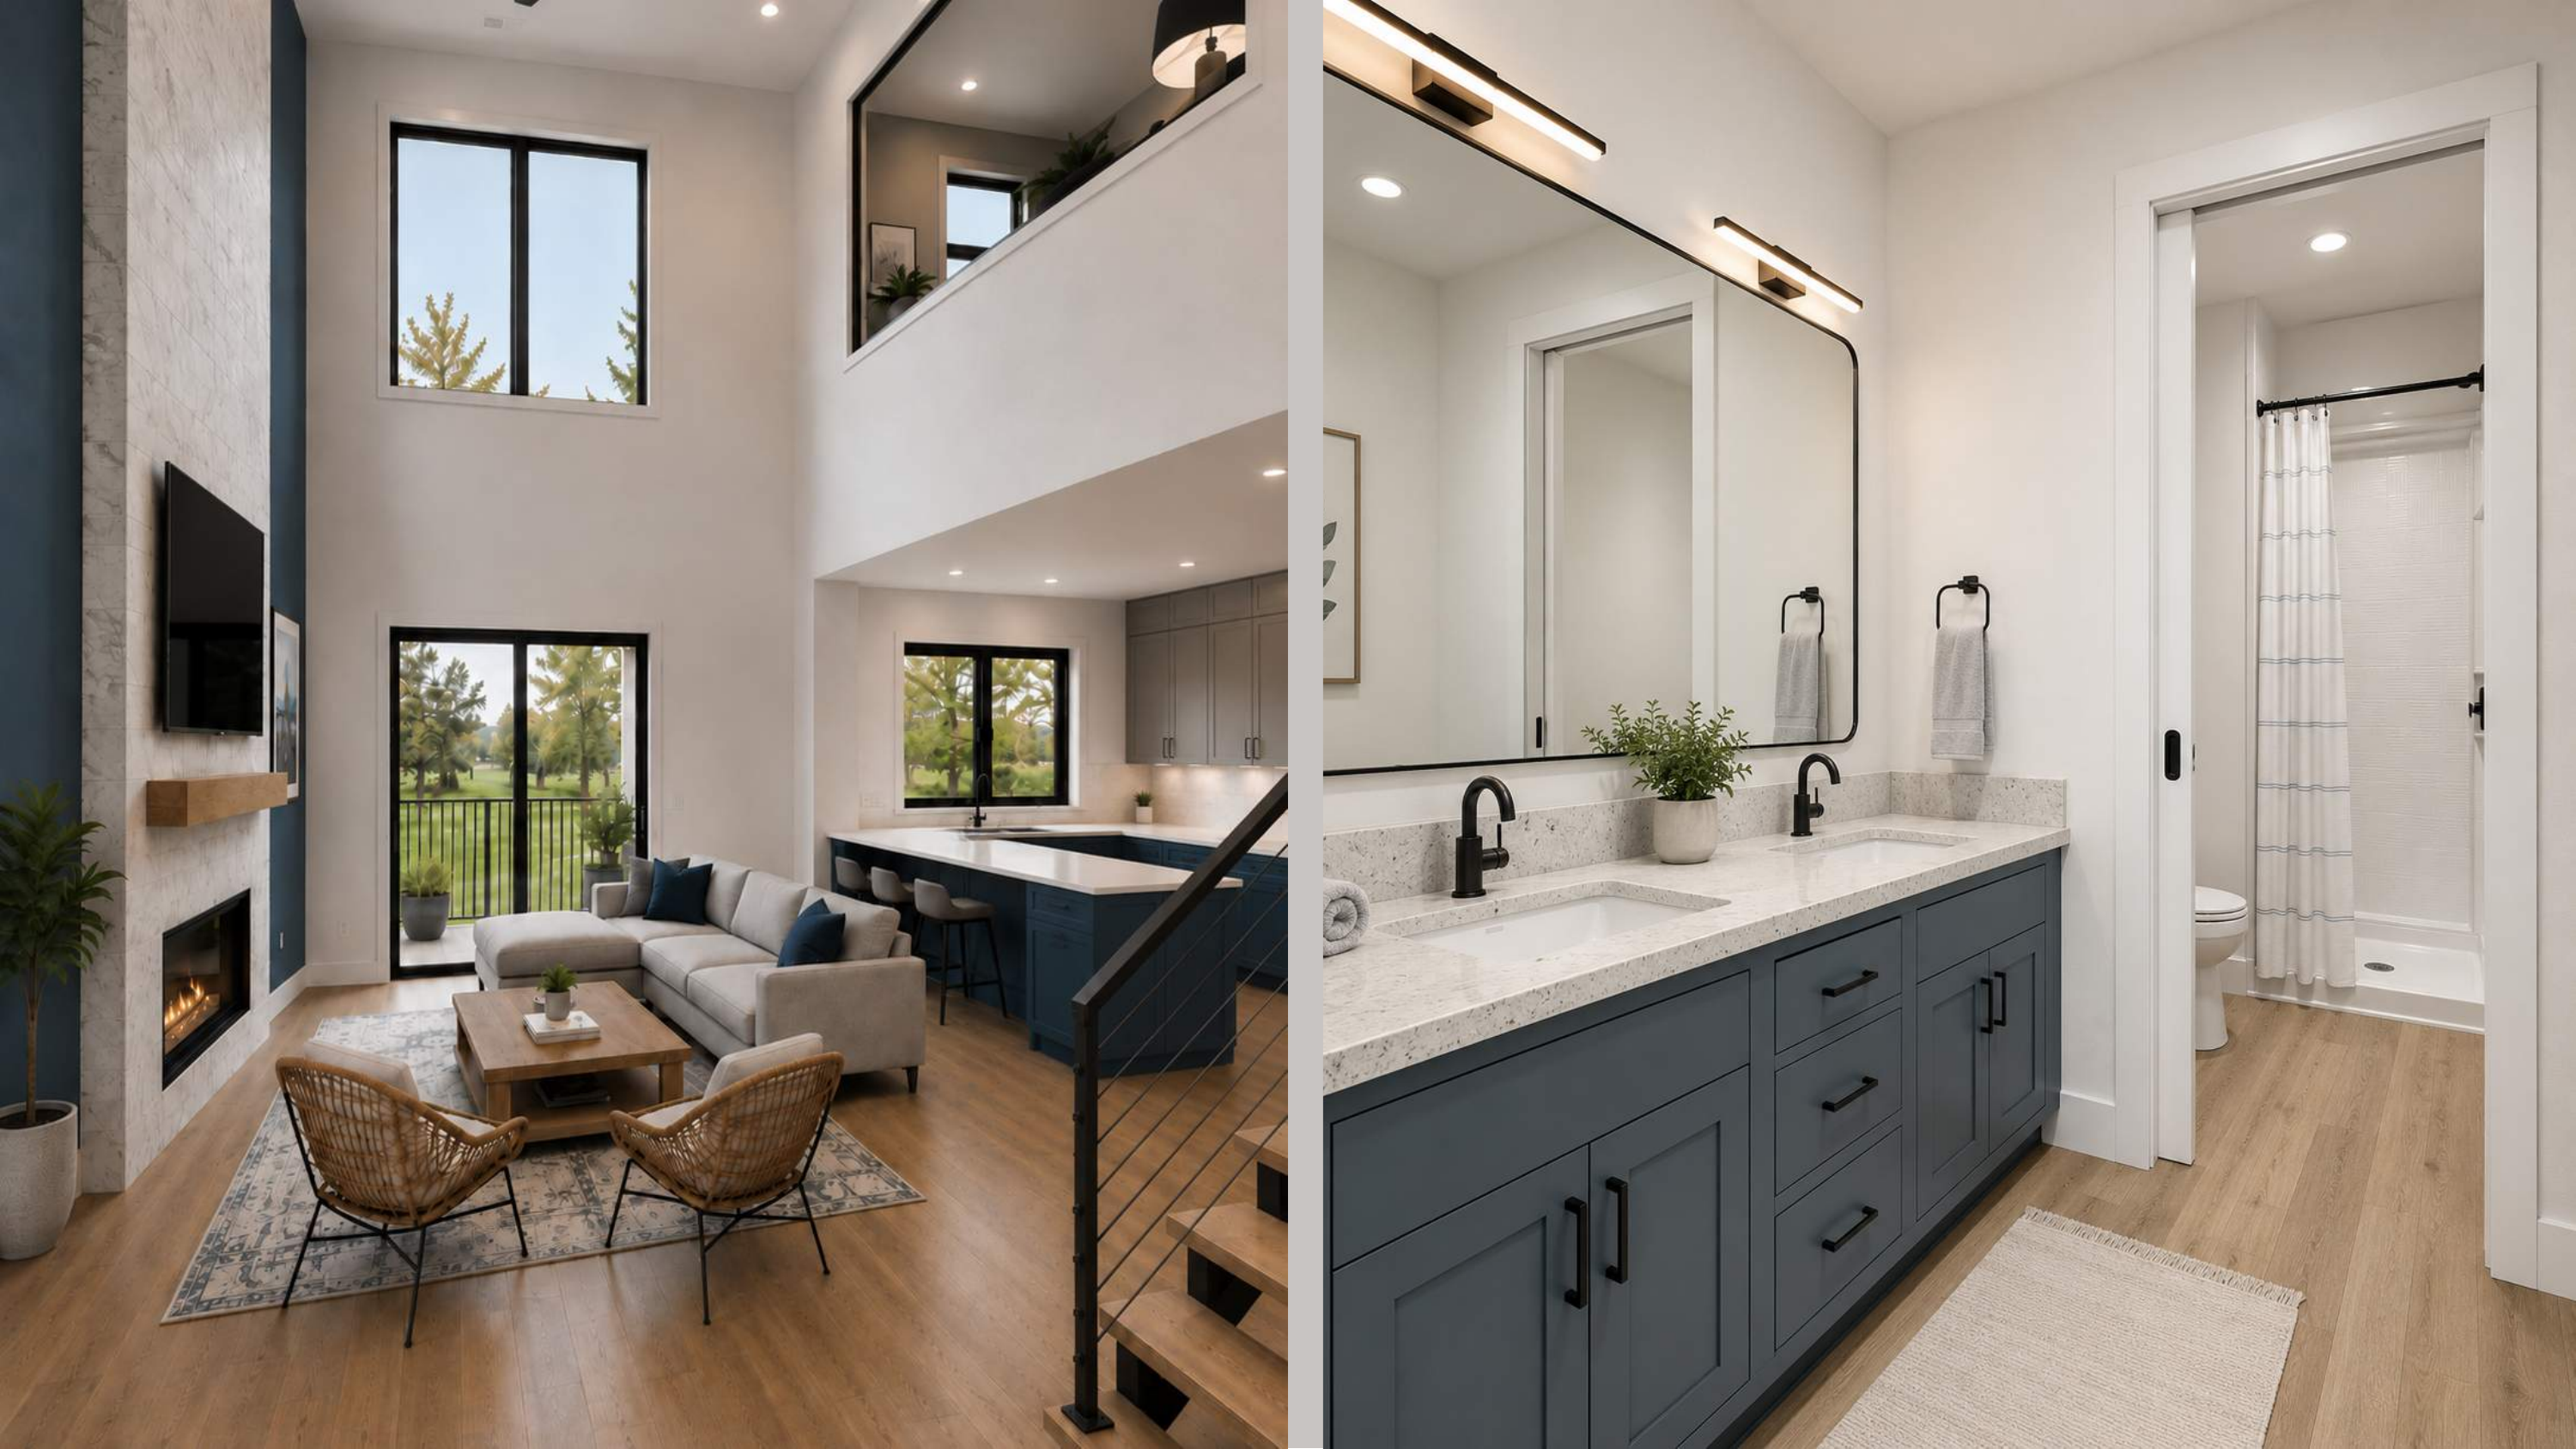
Open Plan Living & Kitchen
Kitchen Detail
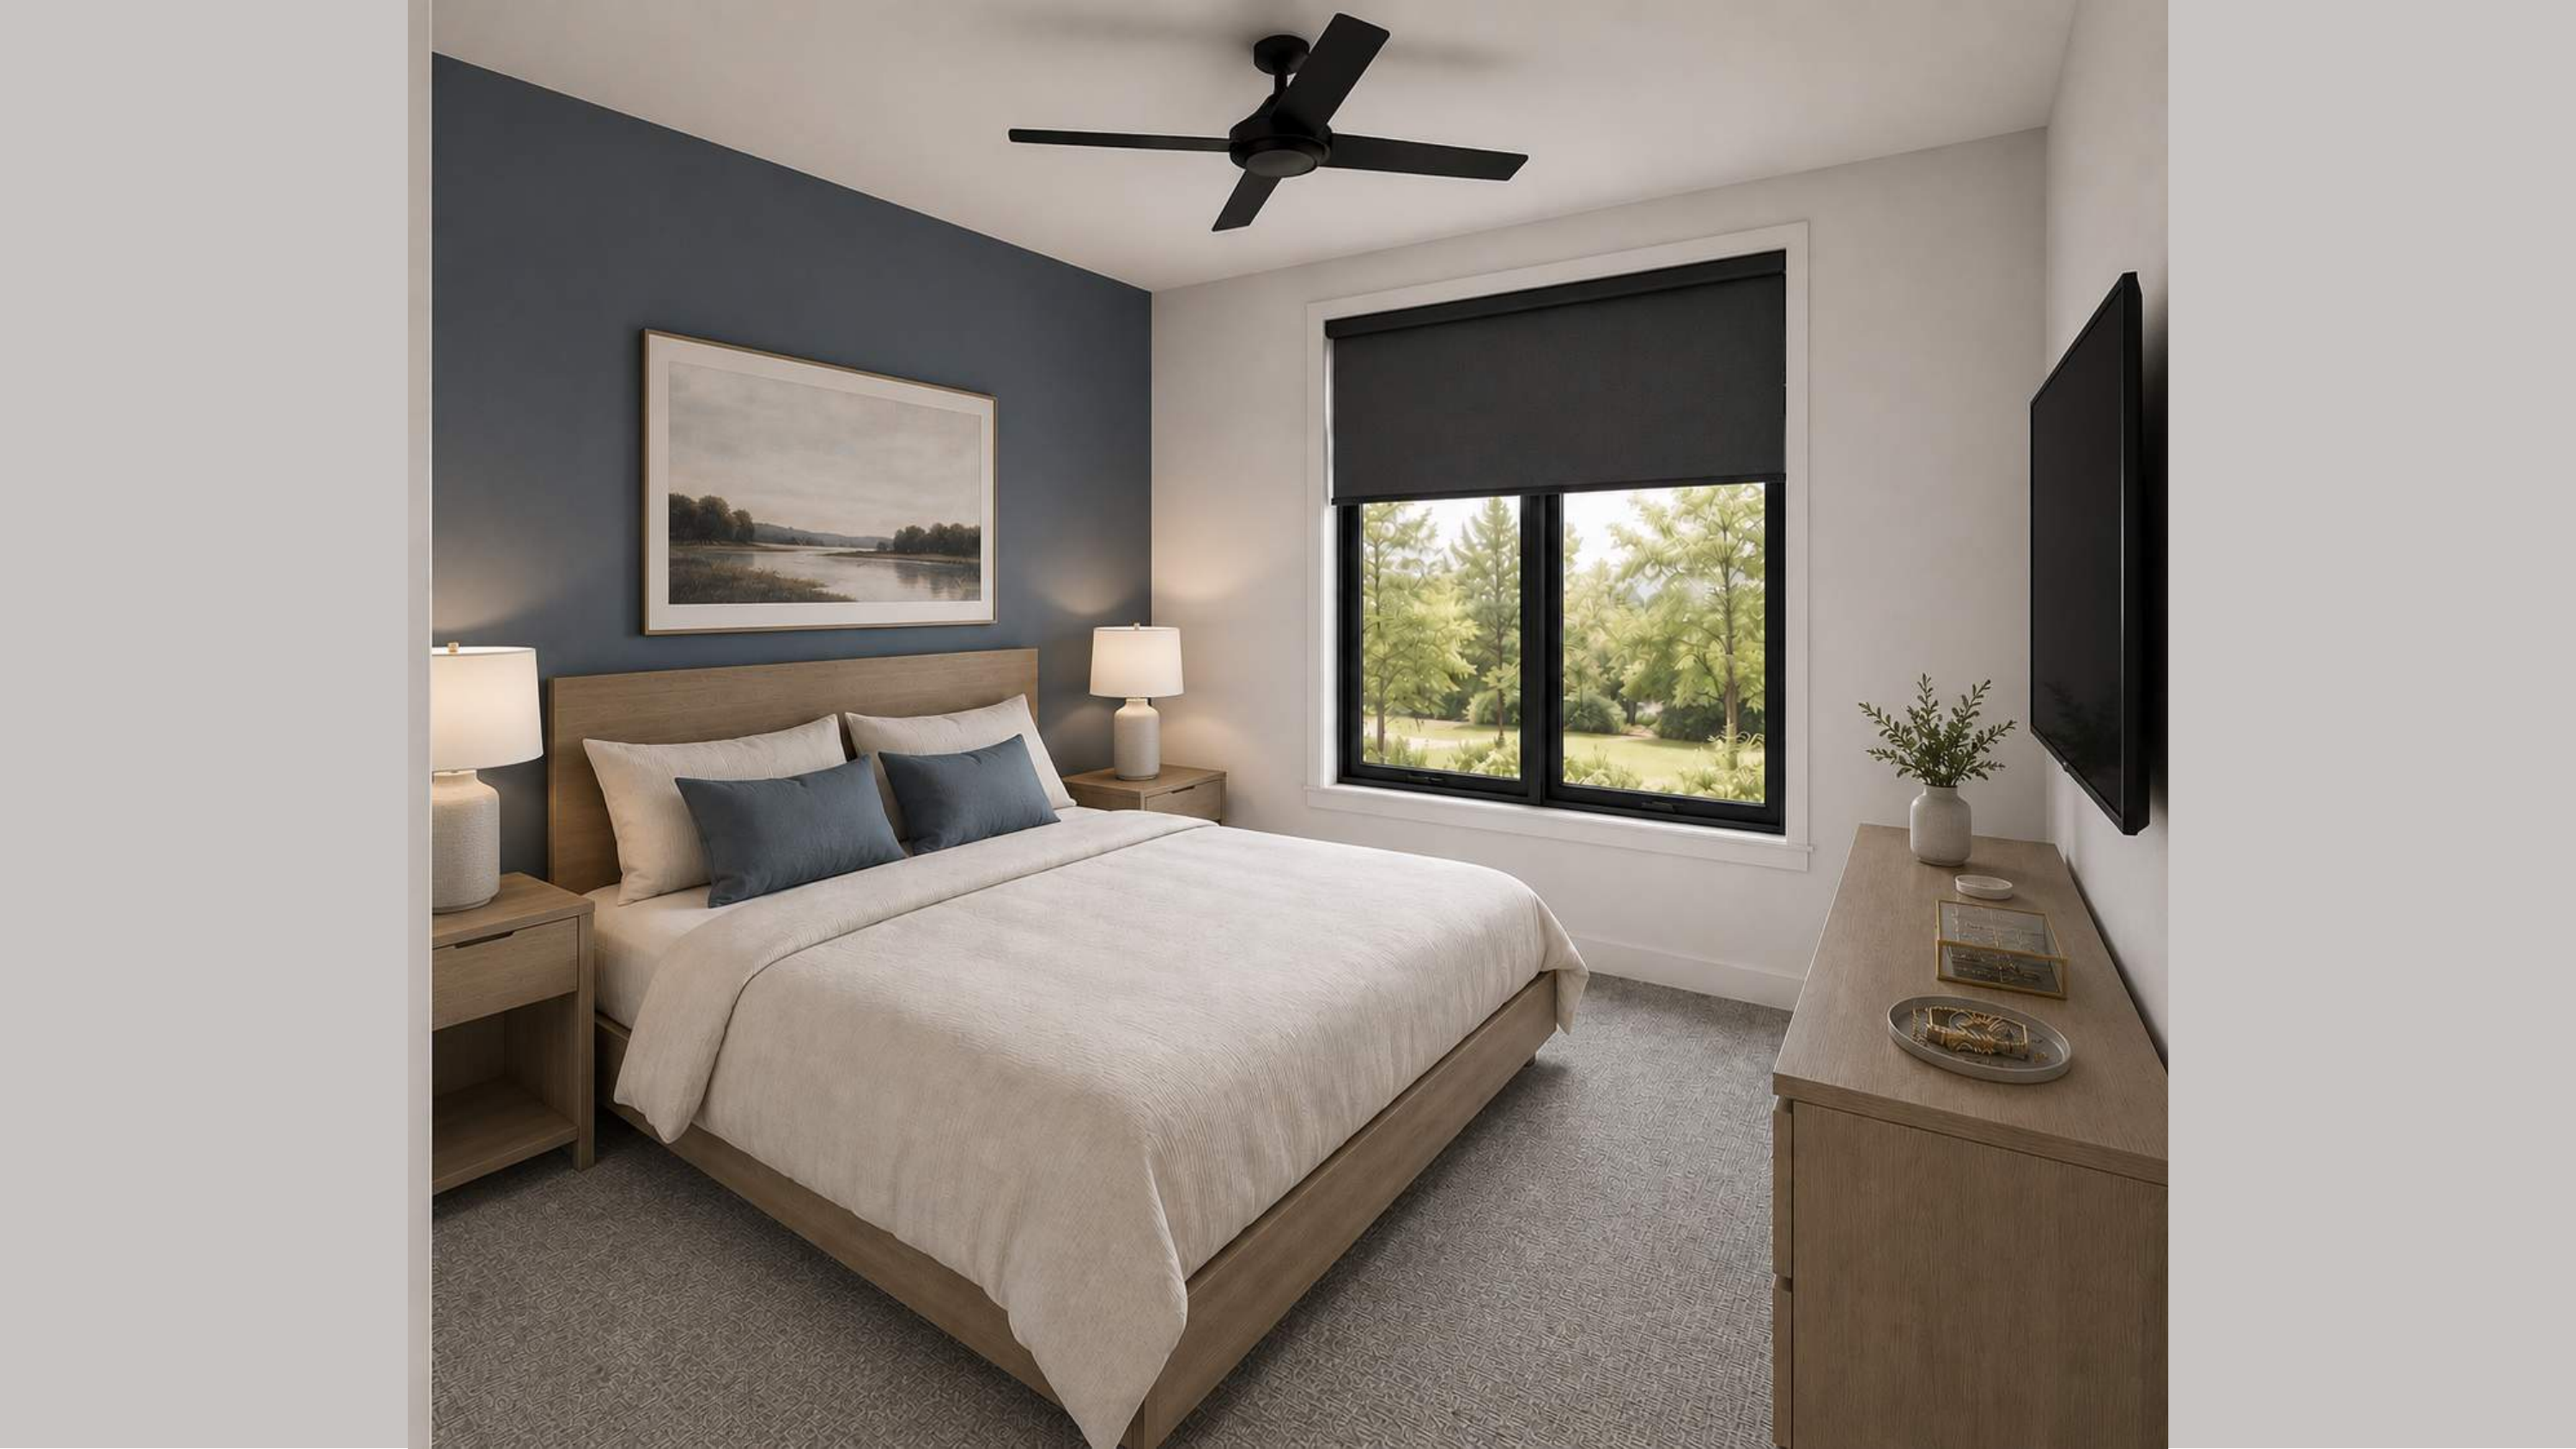
Primary Bedroom
Palette B — Sage Green
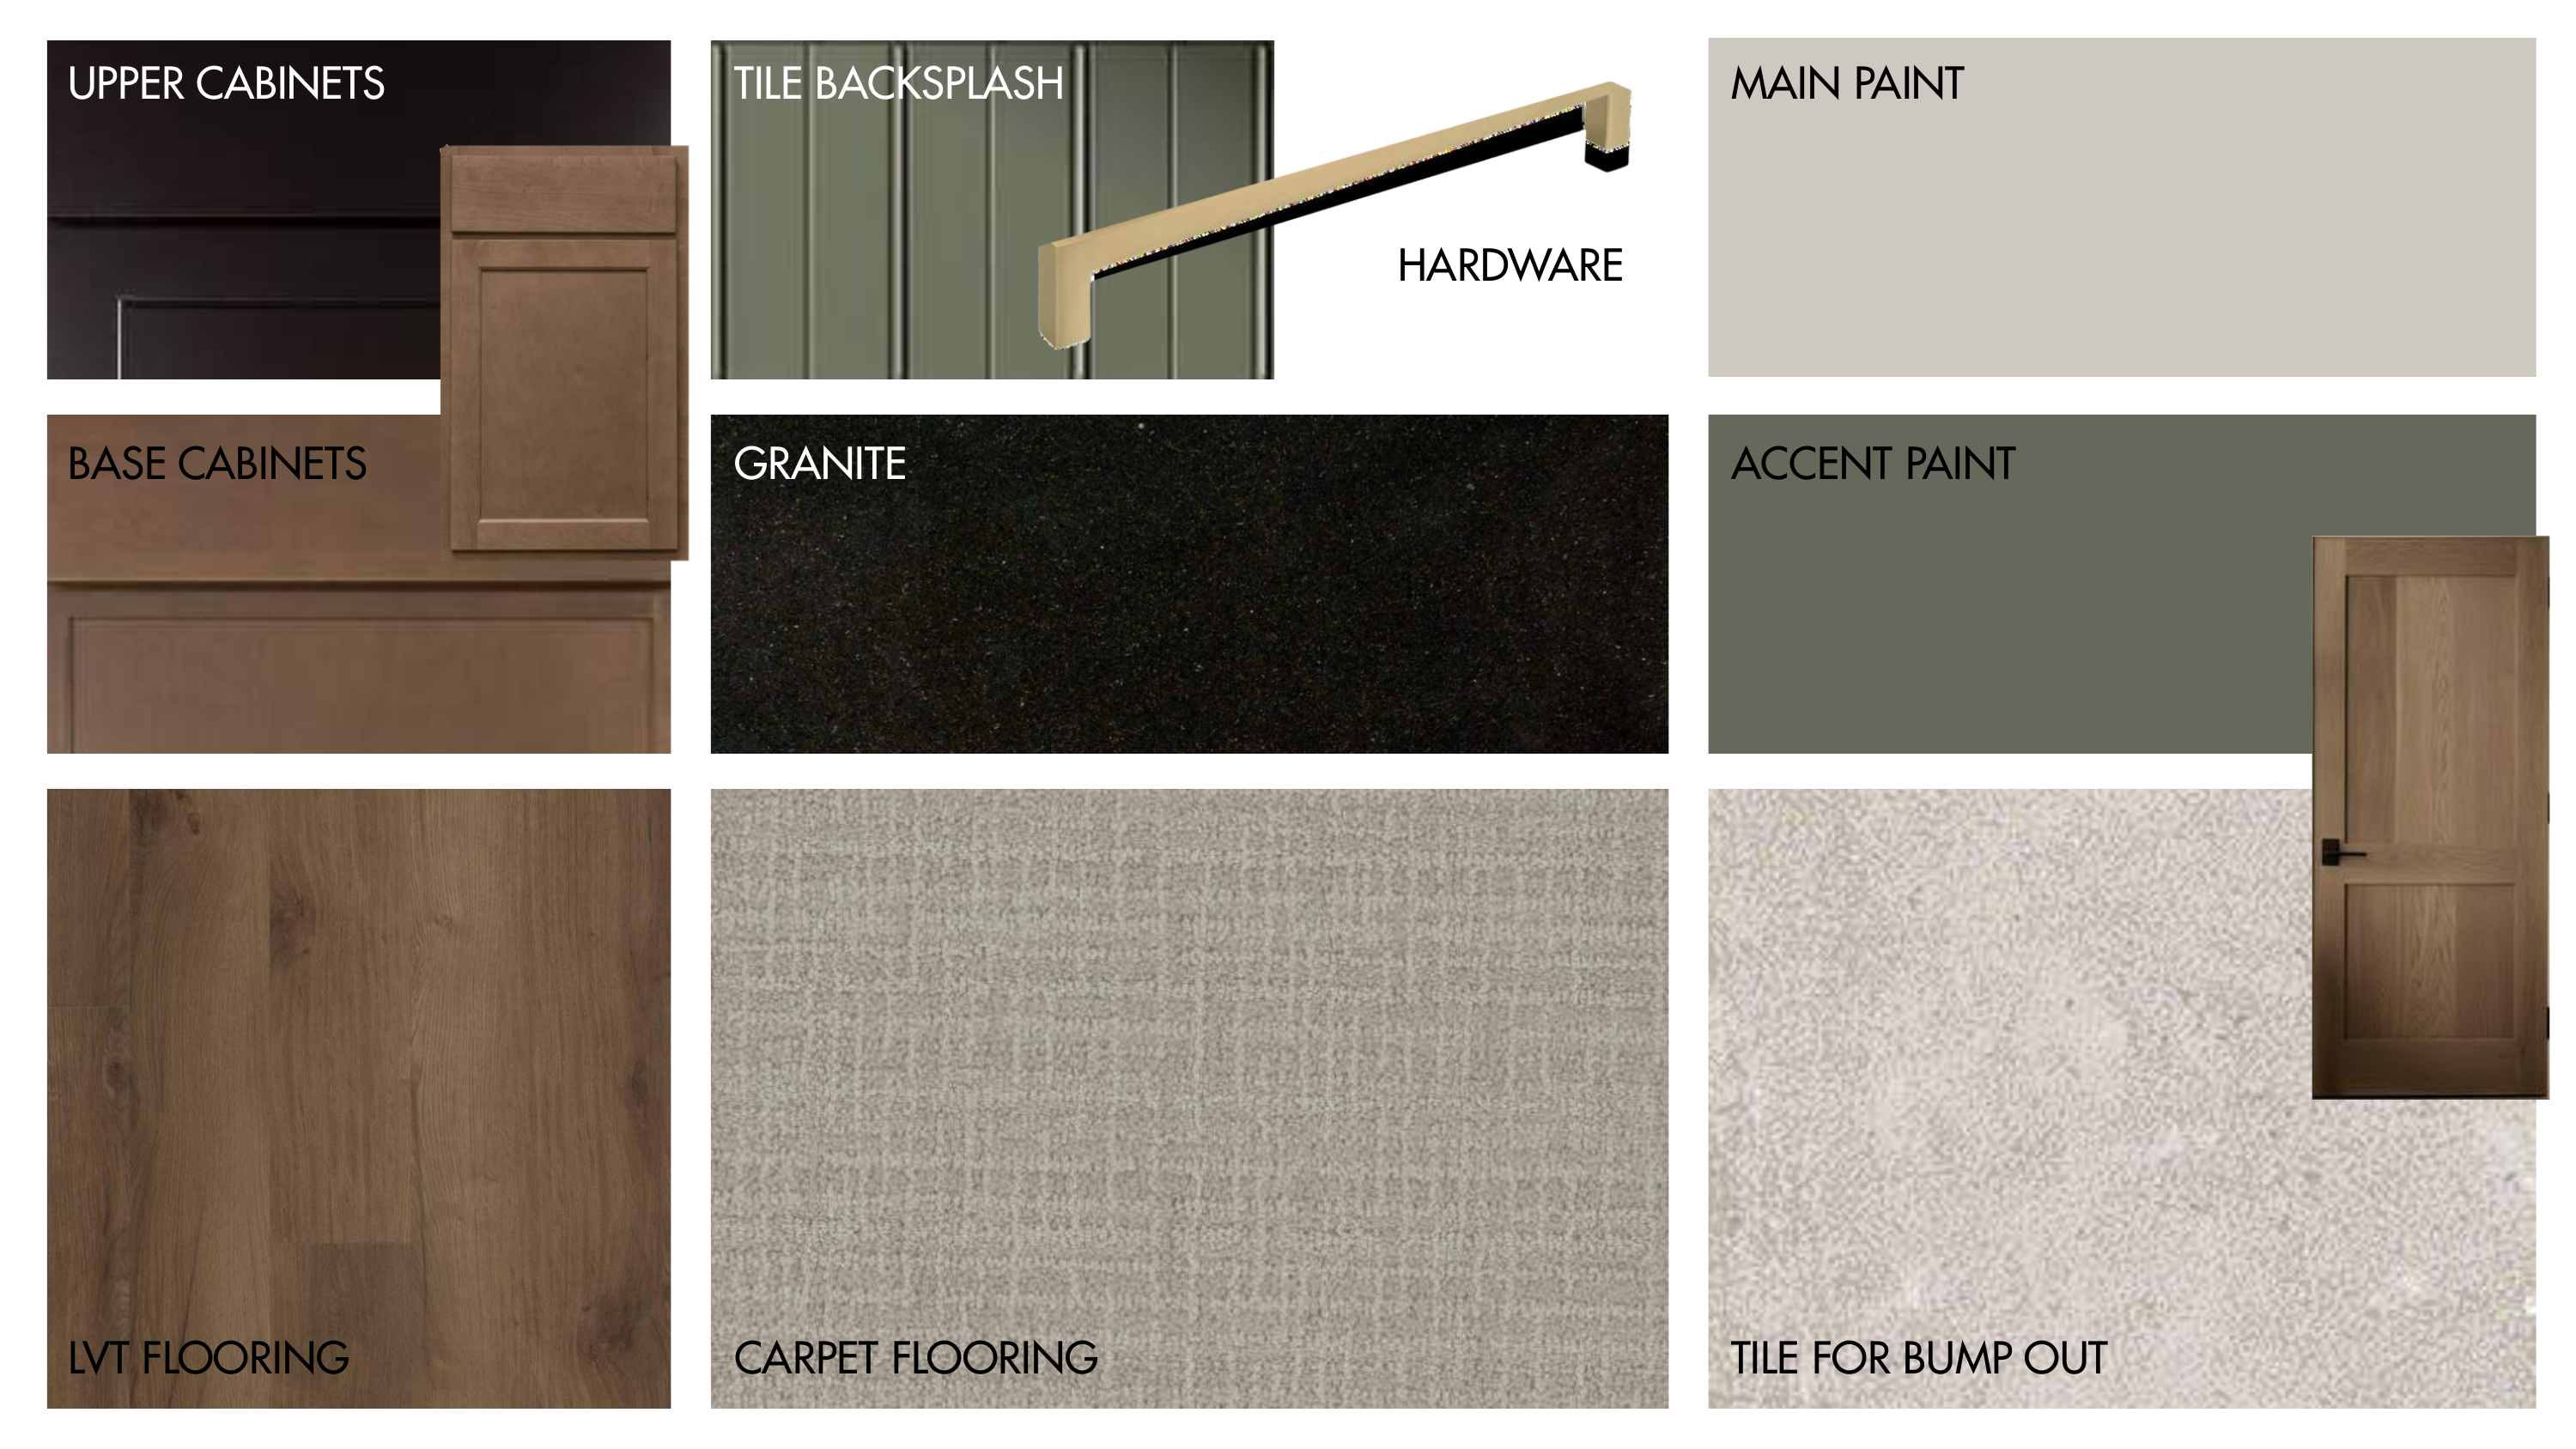
Material palette — cabinets, countertops, flooring, hardware, and paint selections.
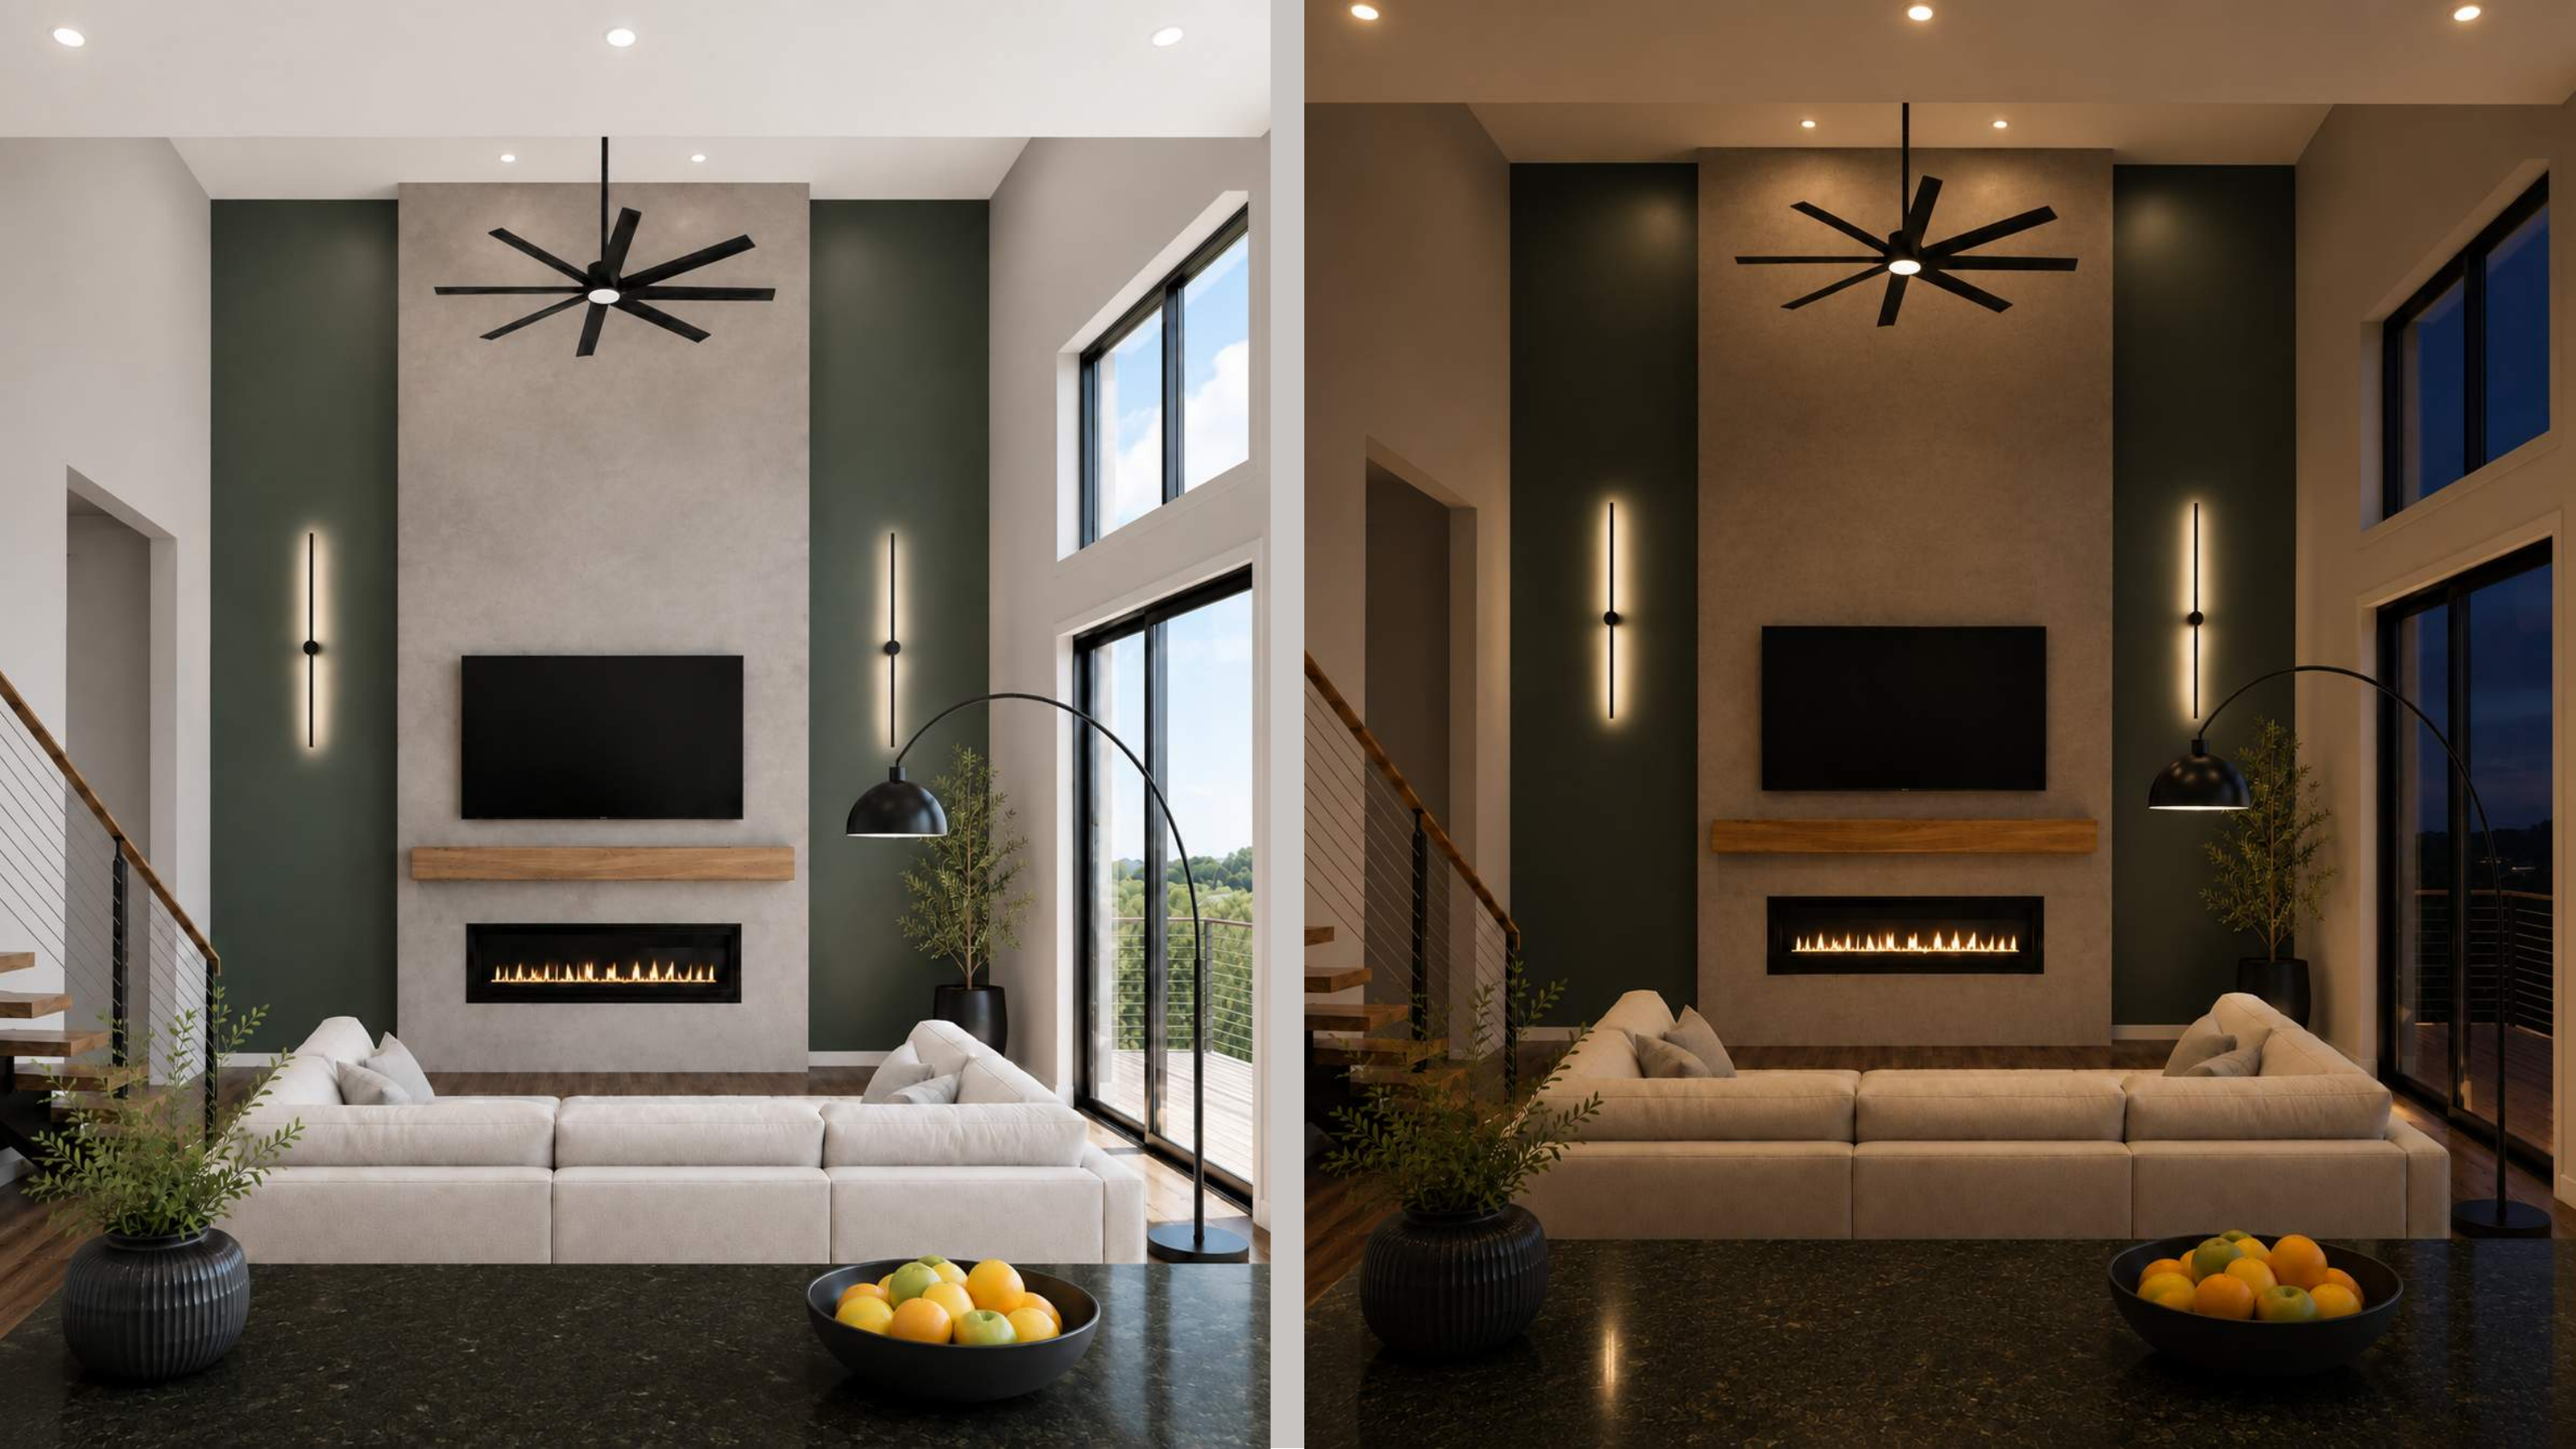
Living Room — Day & Evening
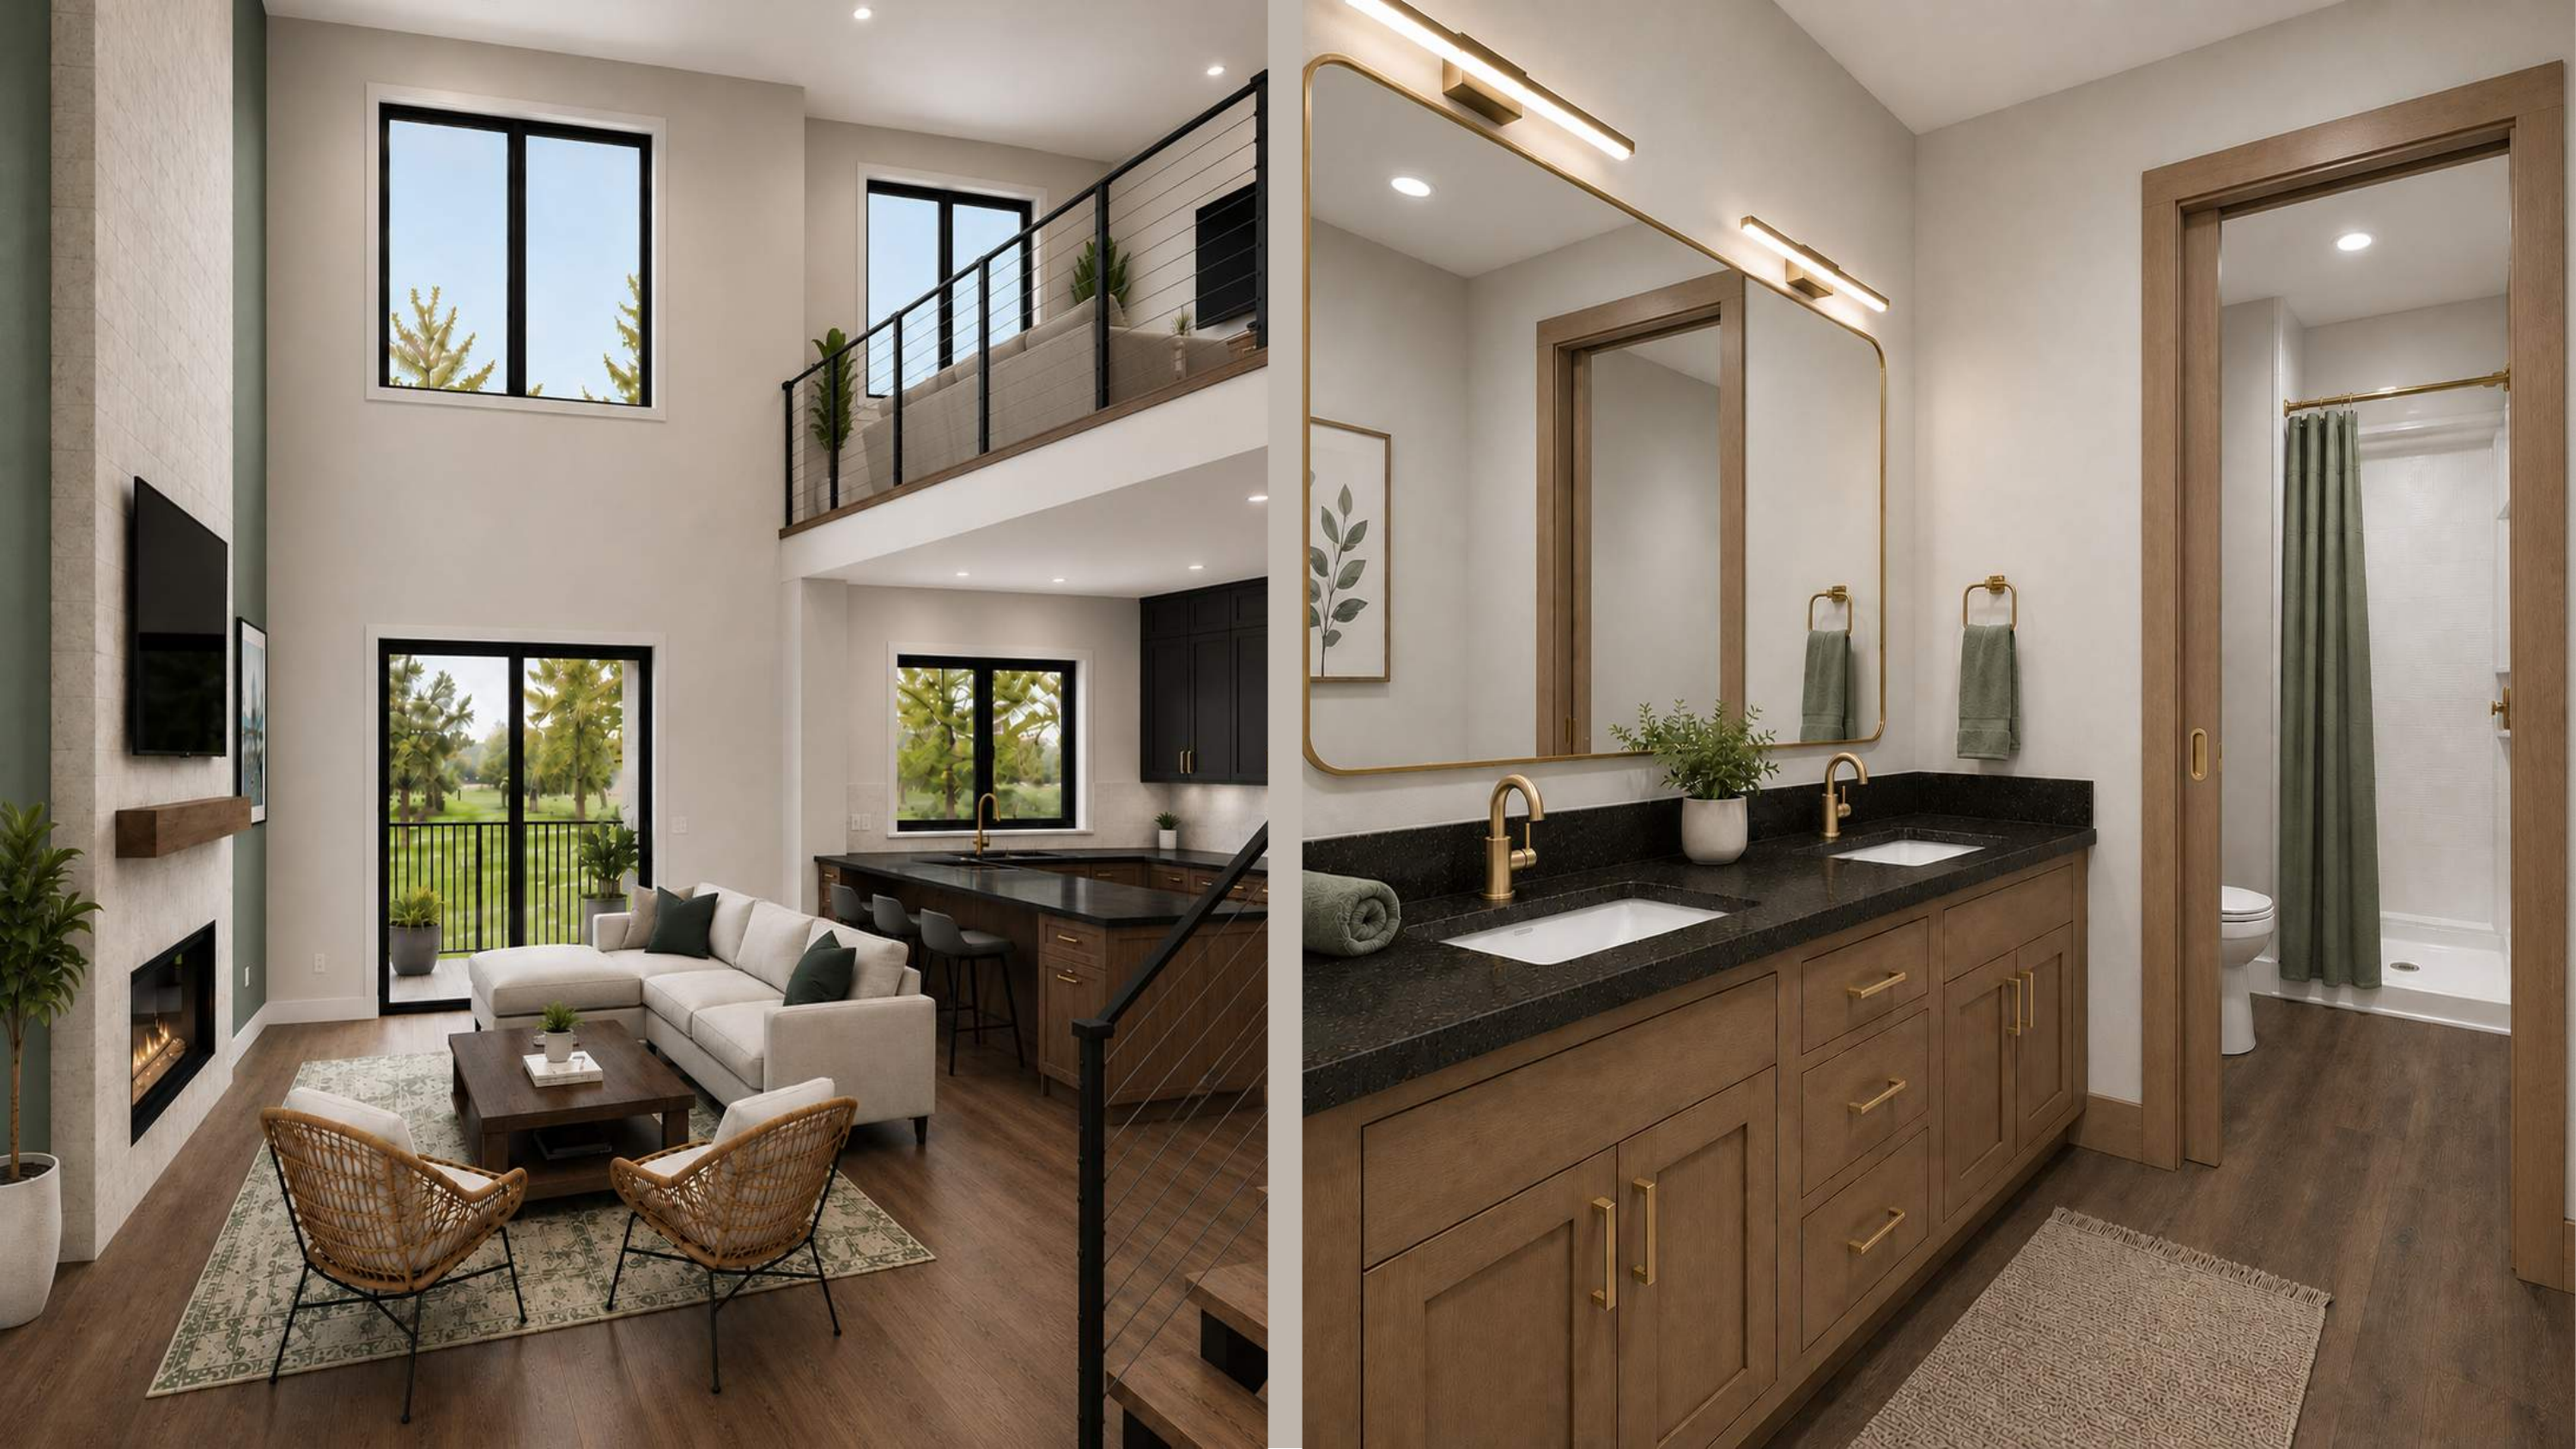
Open Plan Living & Kitchen
Kitchen Detail
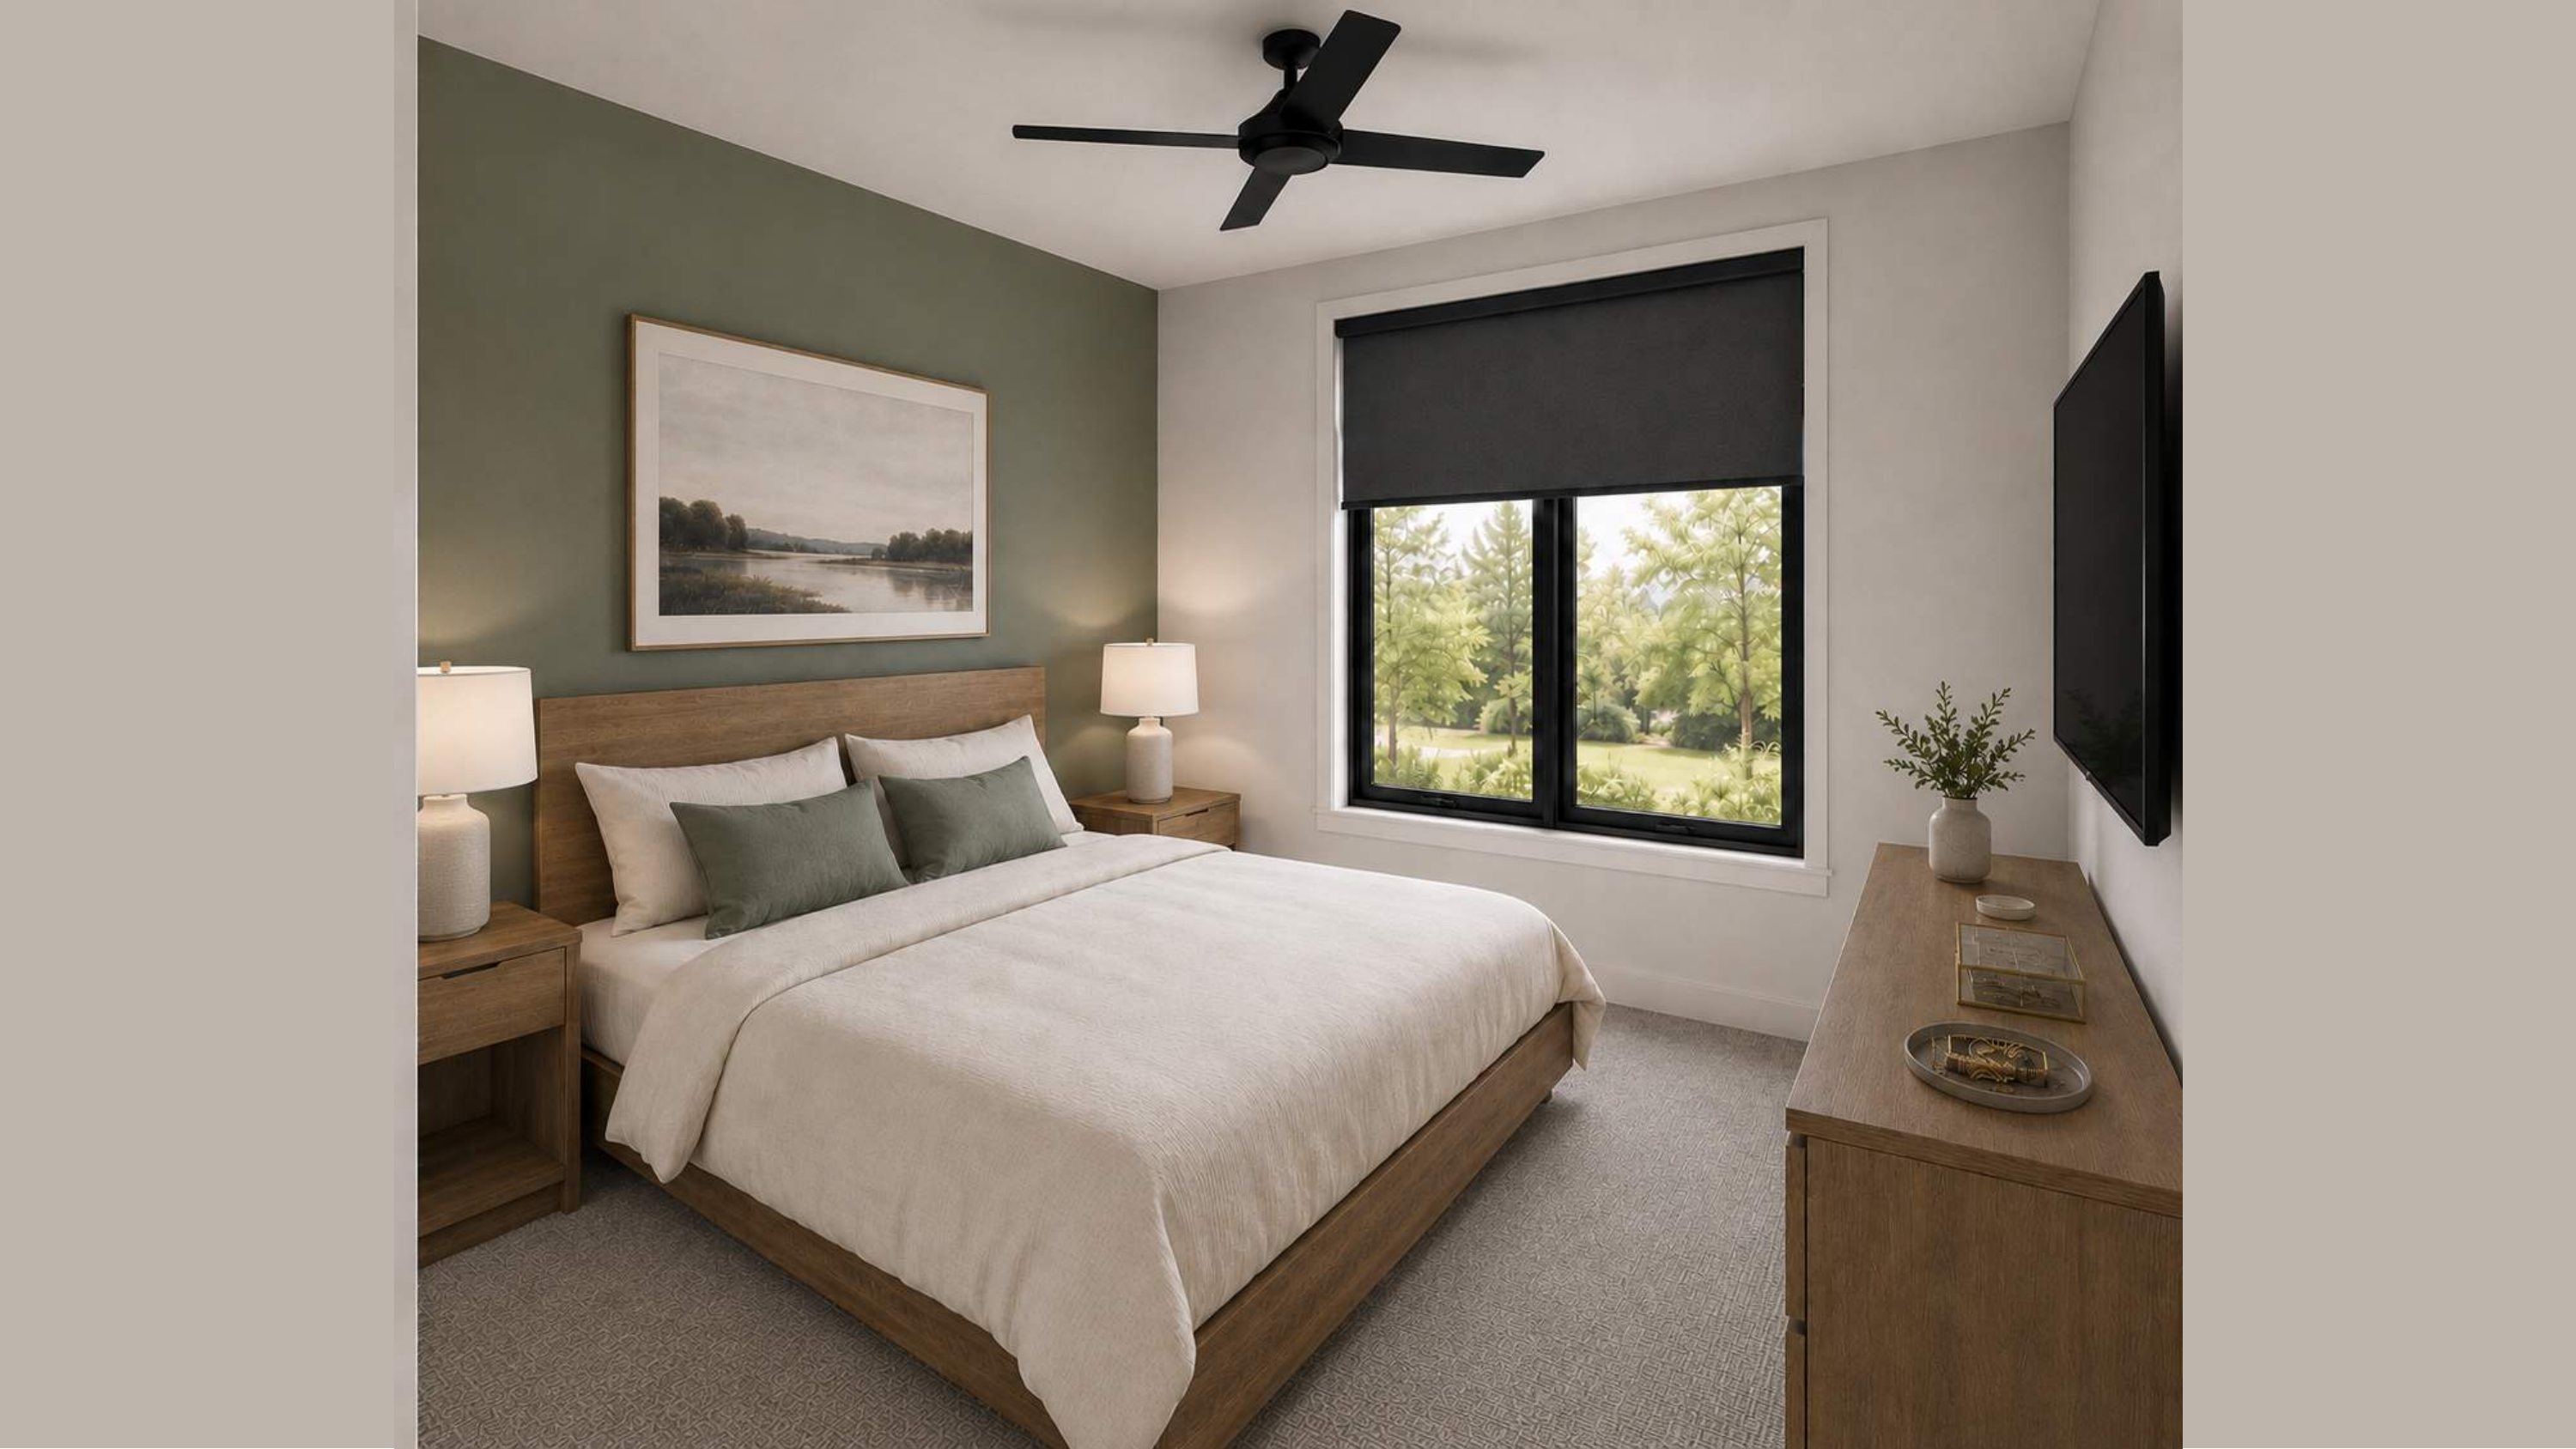
Primary Bedroom