Type
Automotive Dealership
Location
Central Point, OR
Scope
Architectural Design & Documentation
Client
Cartiva
A dealership designed to stand out on the lot and last on the land.
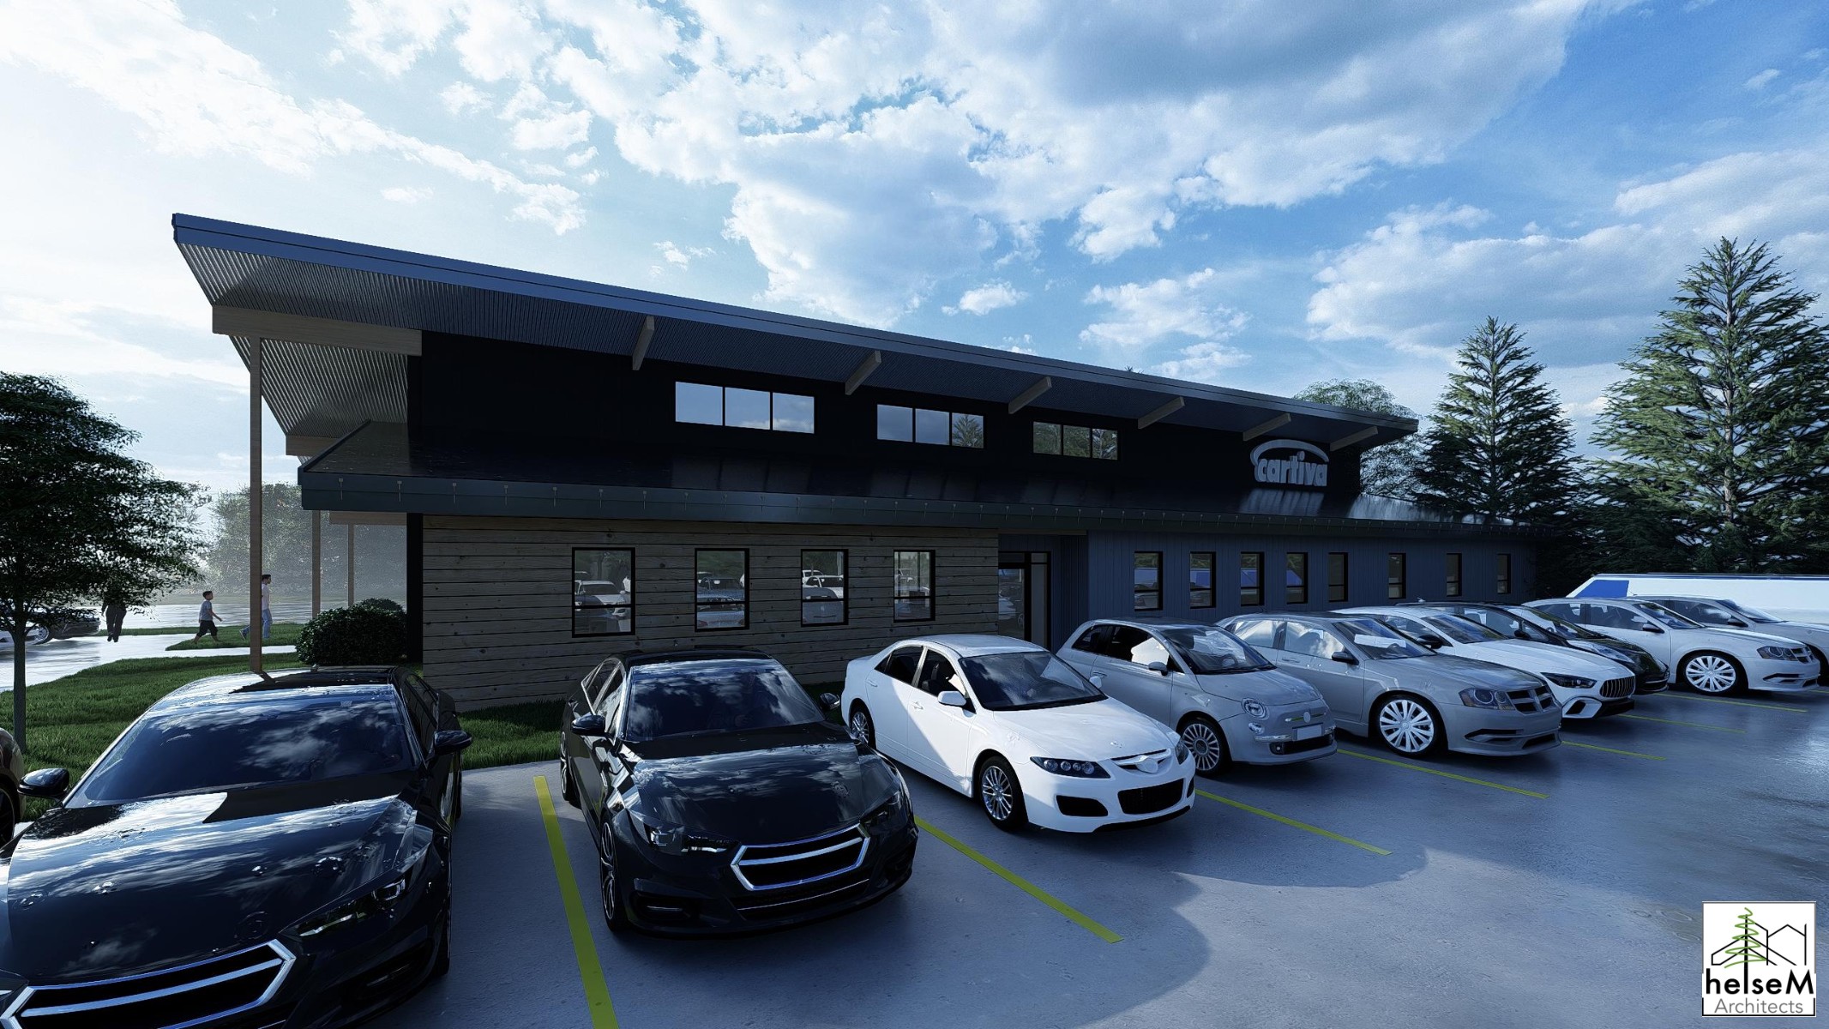
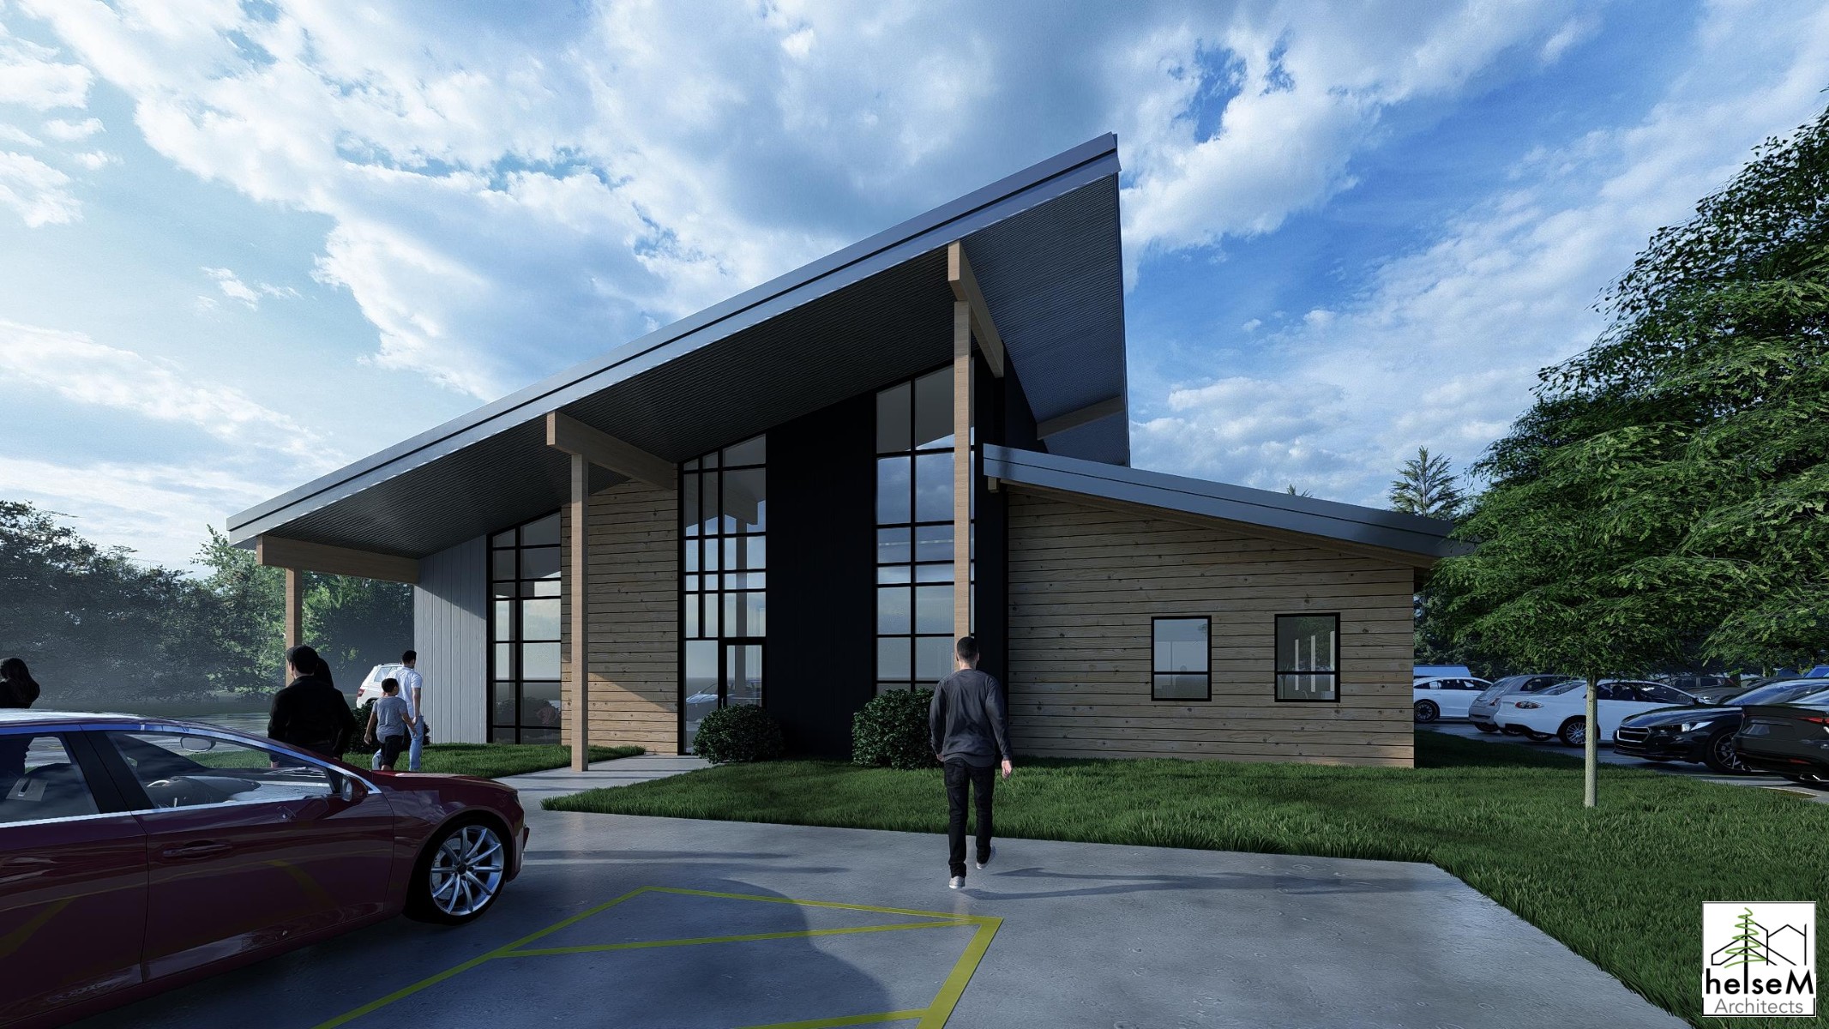
Central Point Cartiva is an automotive dealership in Central Point, Oregon, designed by helseM Architects. The building pairs a dramatic mono-pitched standing seam metal roof with warm cedar-tone horizontal siding and dark steel accents — a contemporary commercial form that distinguishes itself from the roadside strip without losing its regional footing. A covered drive canopy and full-height showroom glazing create an open, inviting presence visible from the street.
Entry Elevation
Parking Elevation
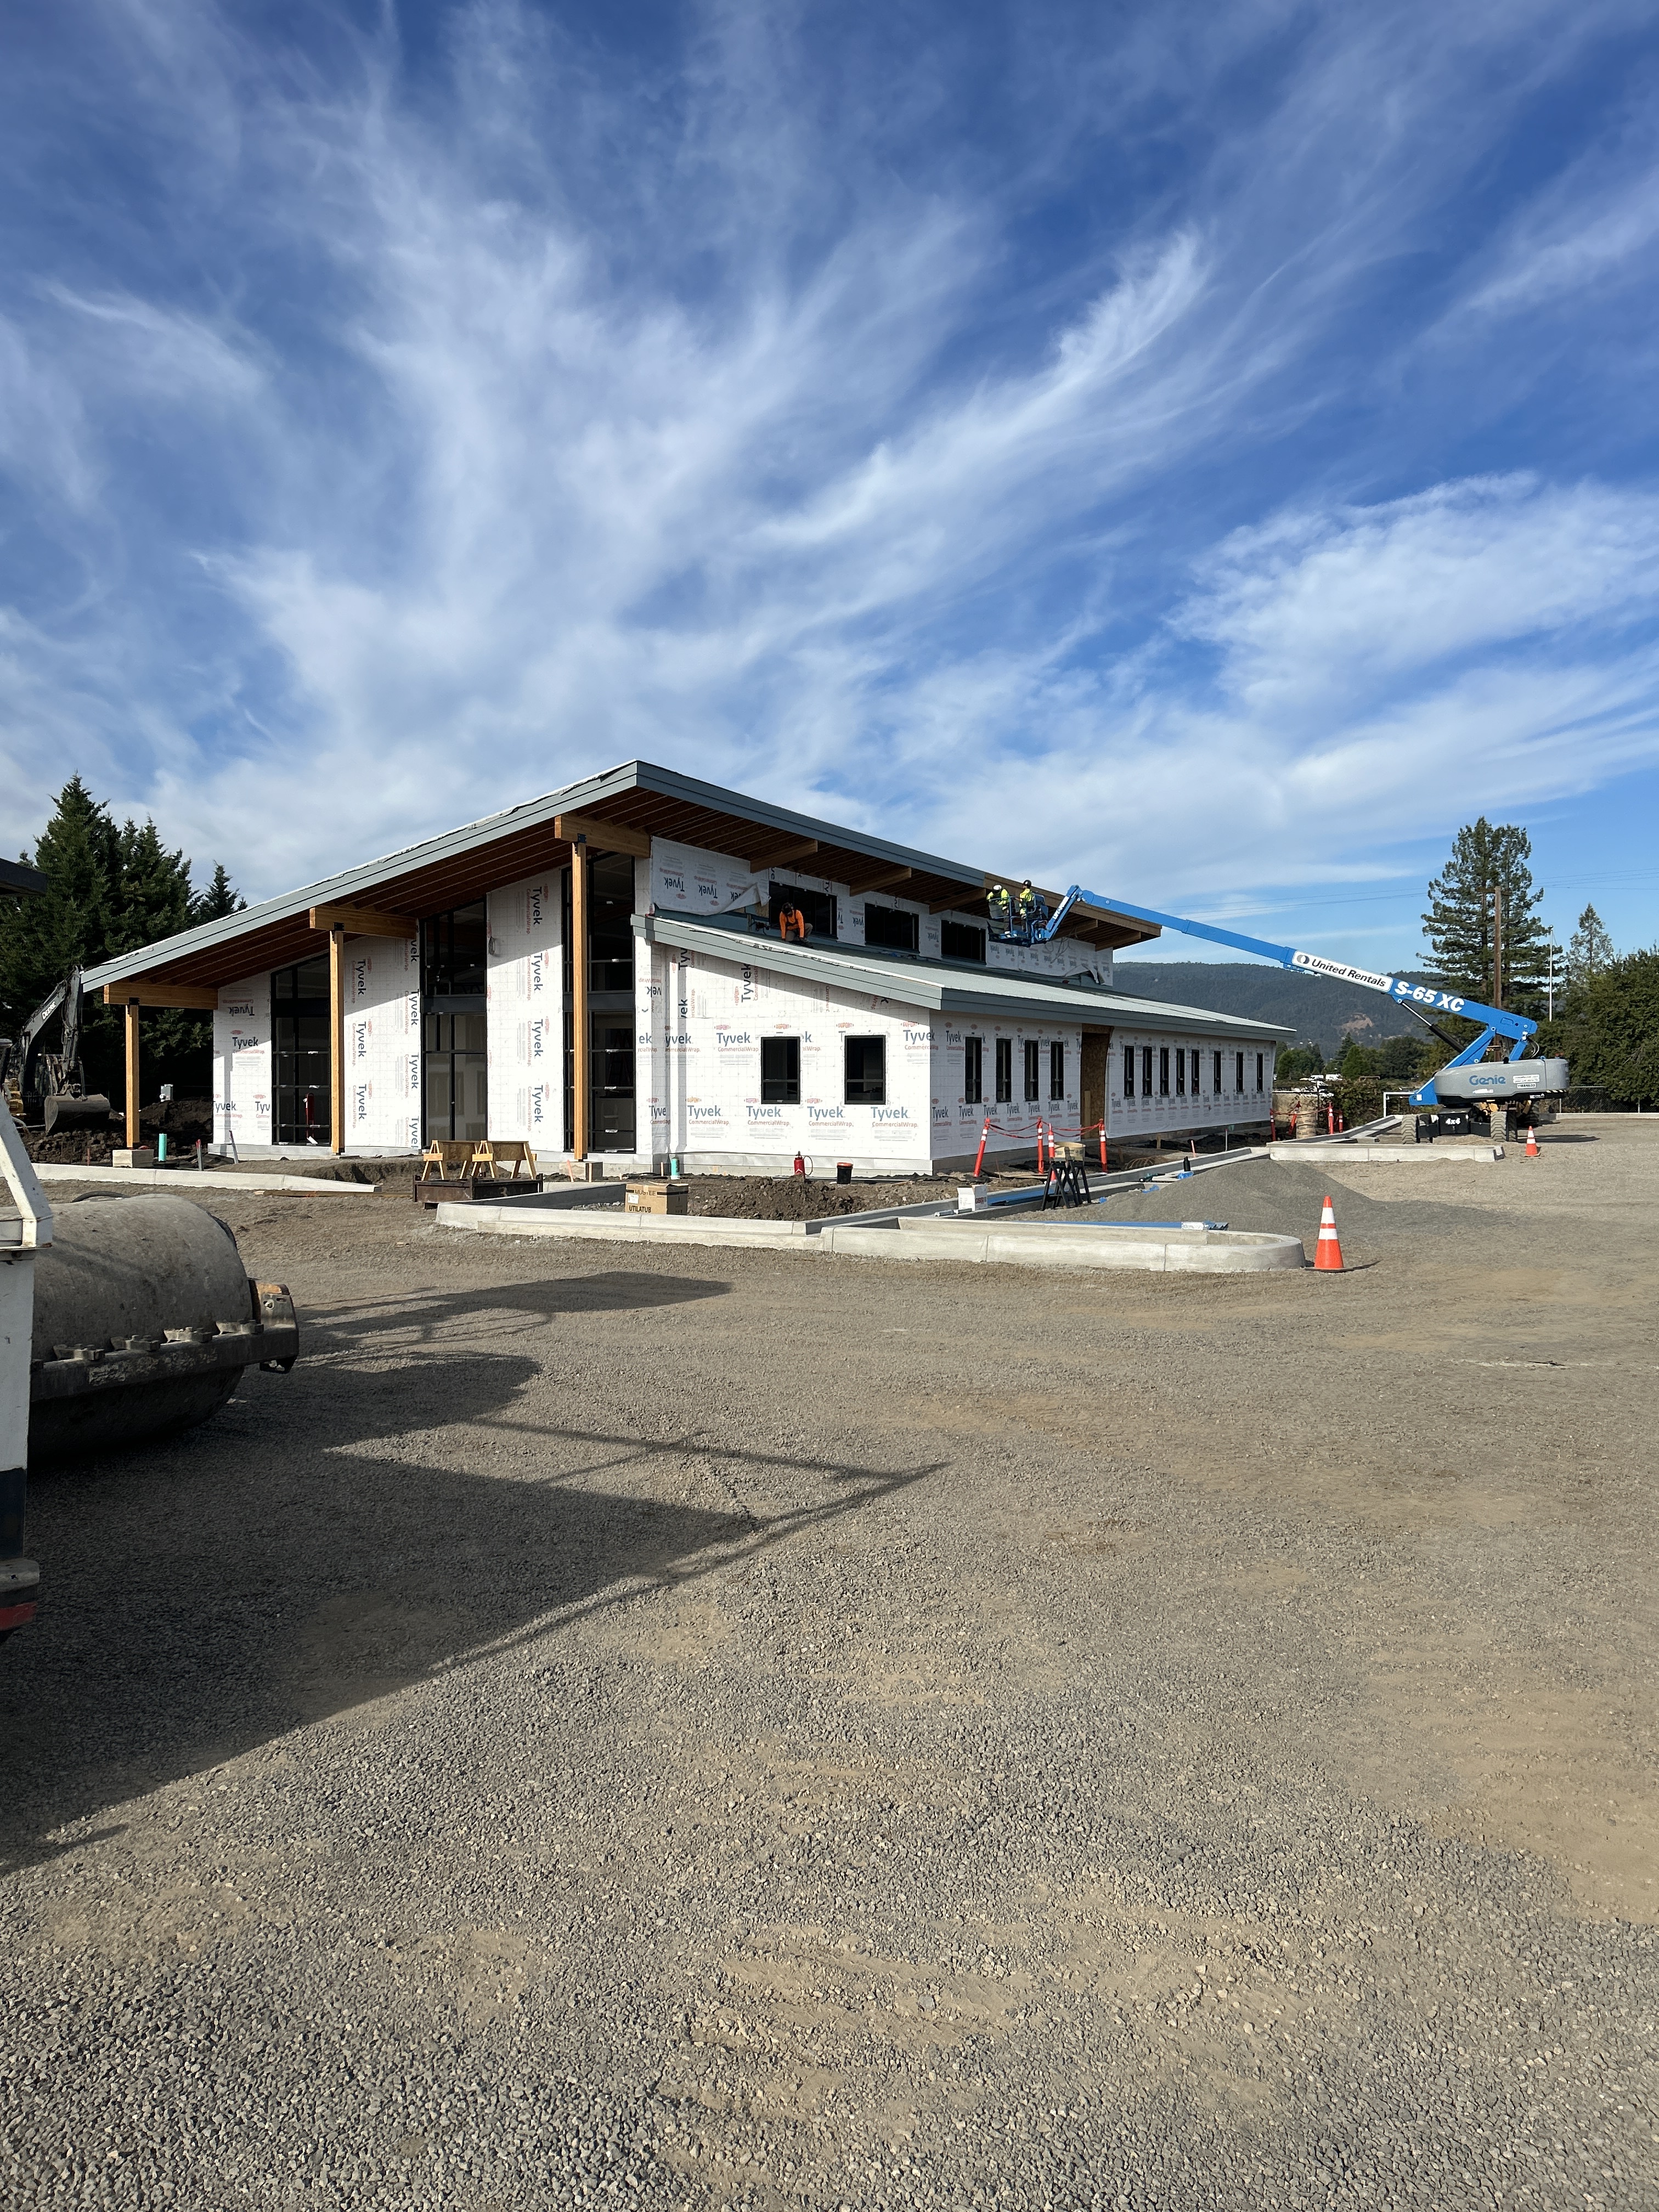
Under Construction
Showroom Interior
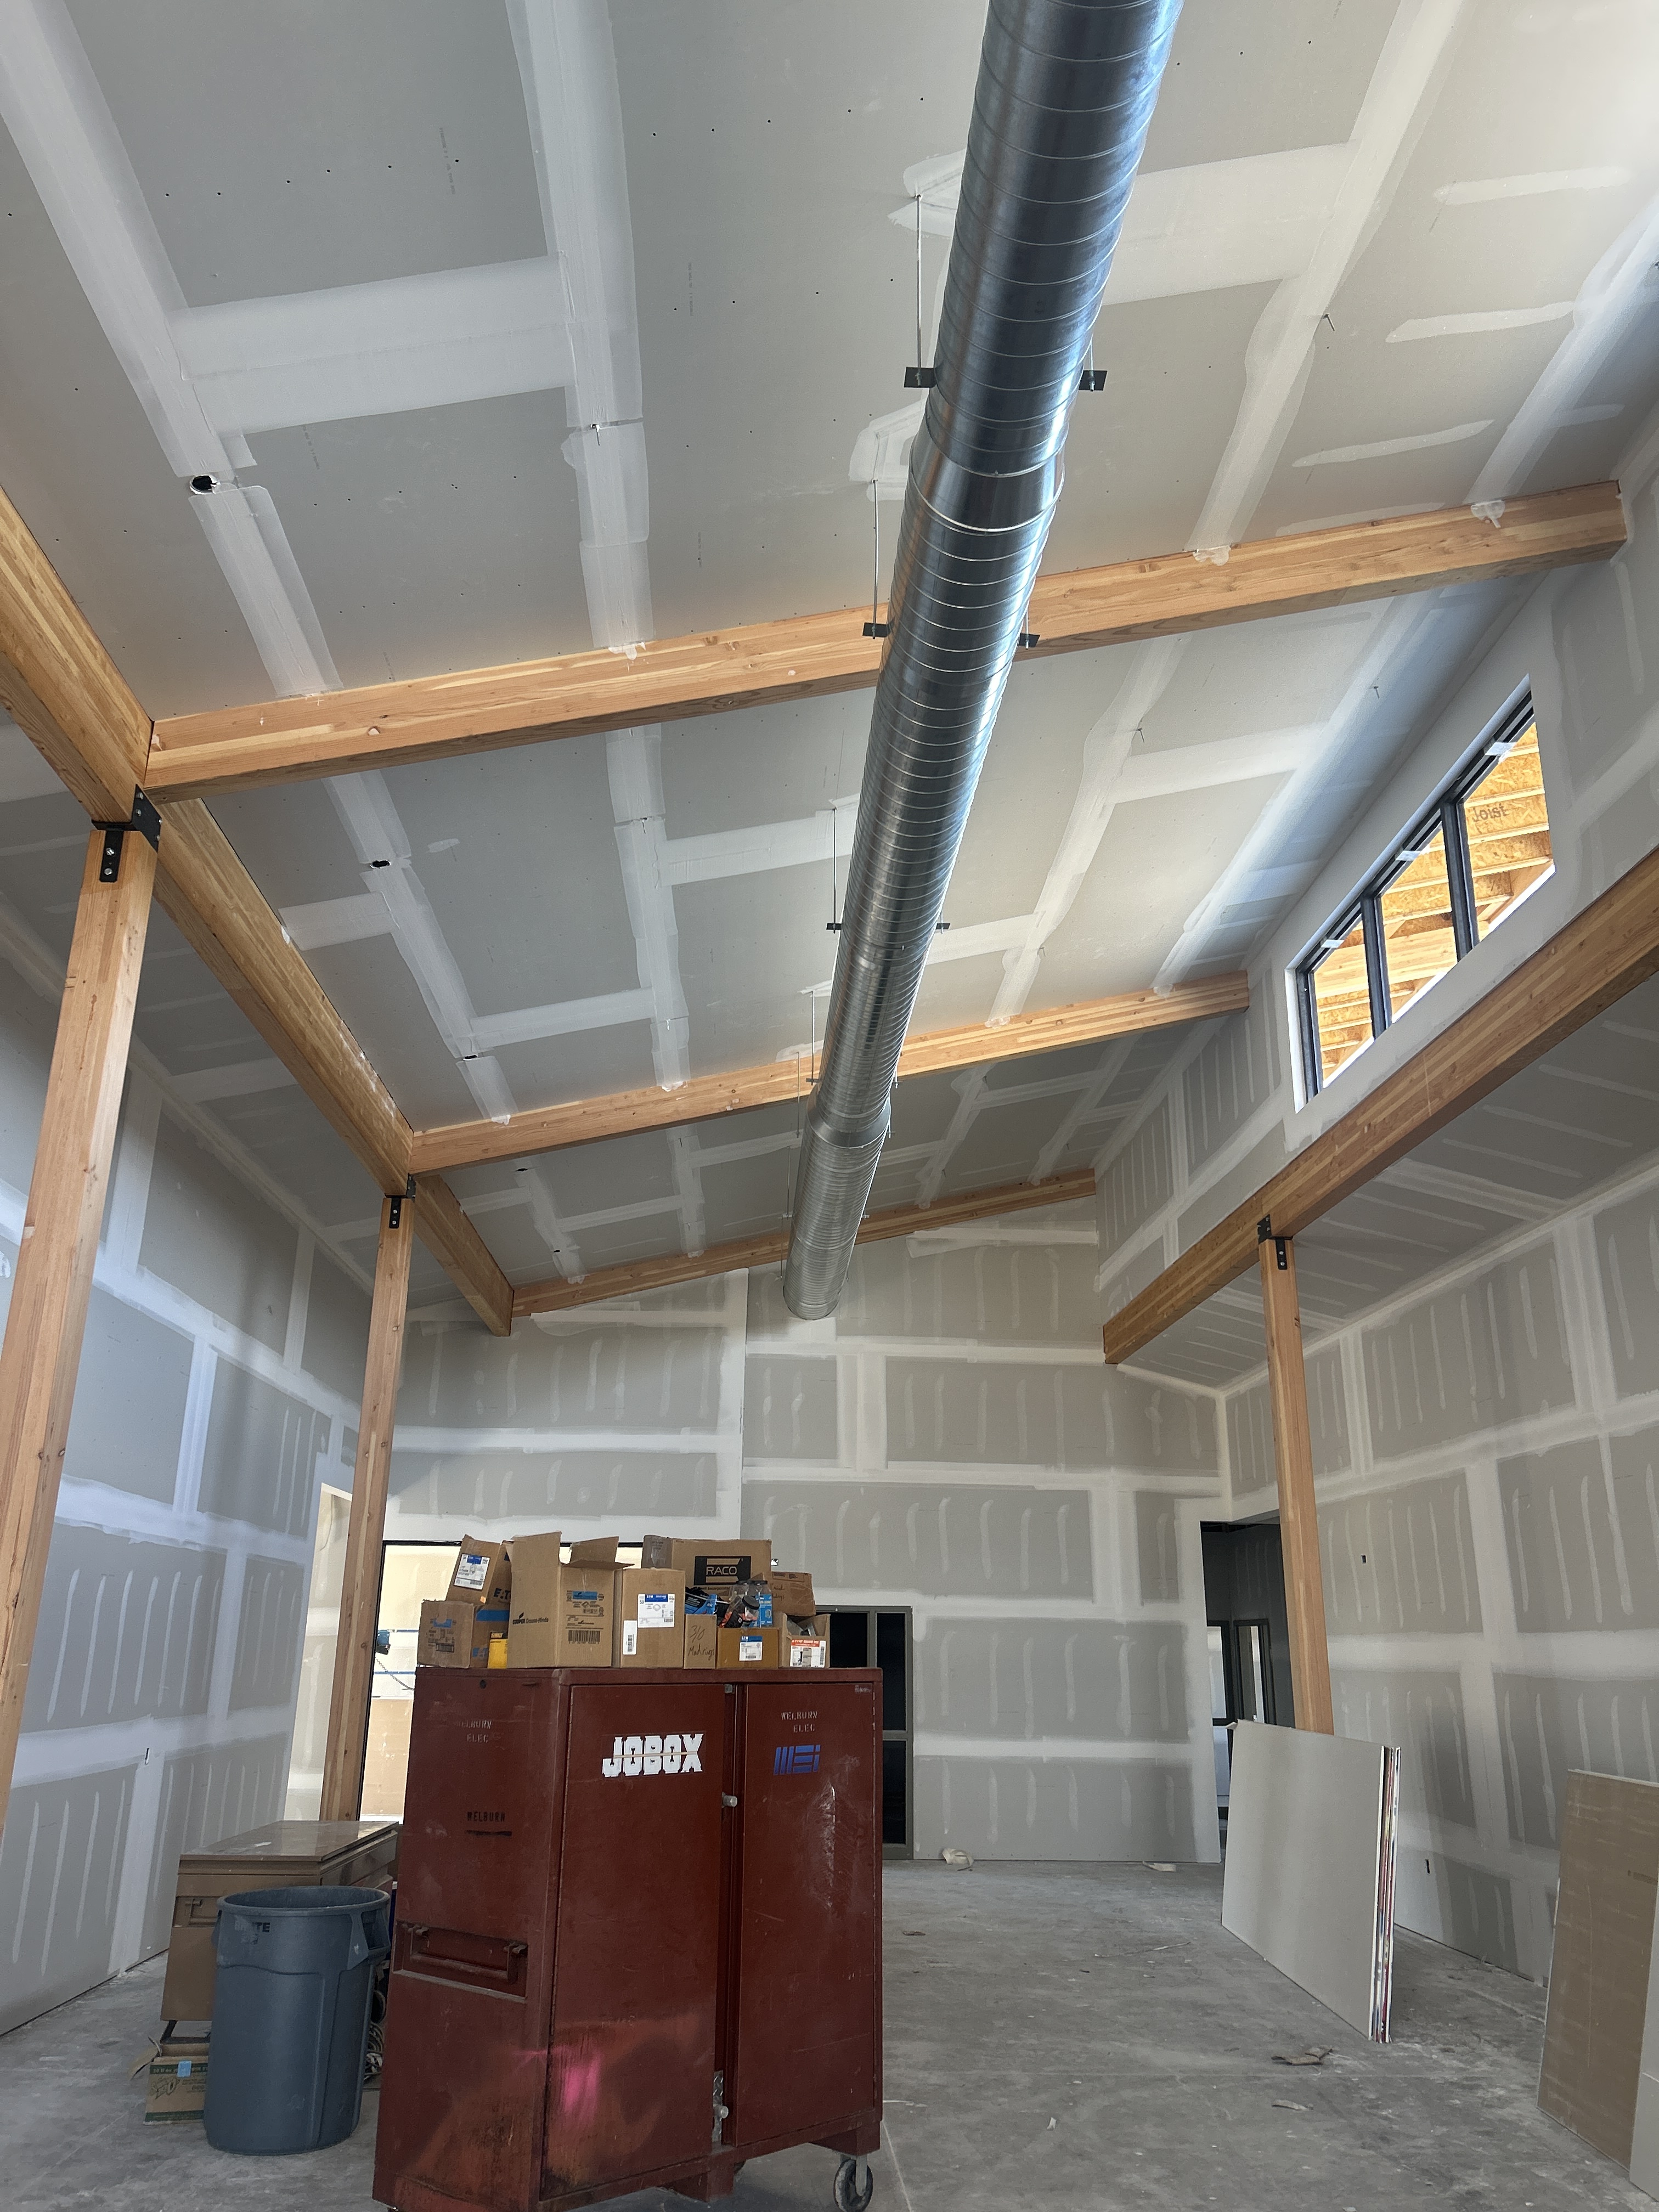
Framing & Ceiling Structure
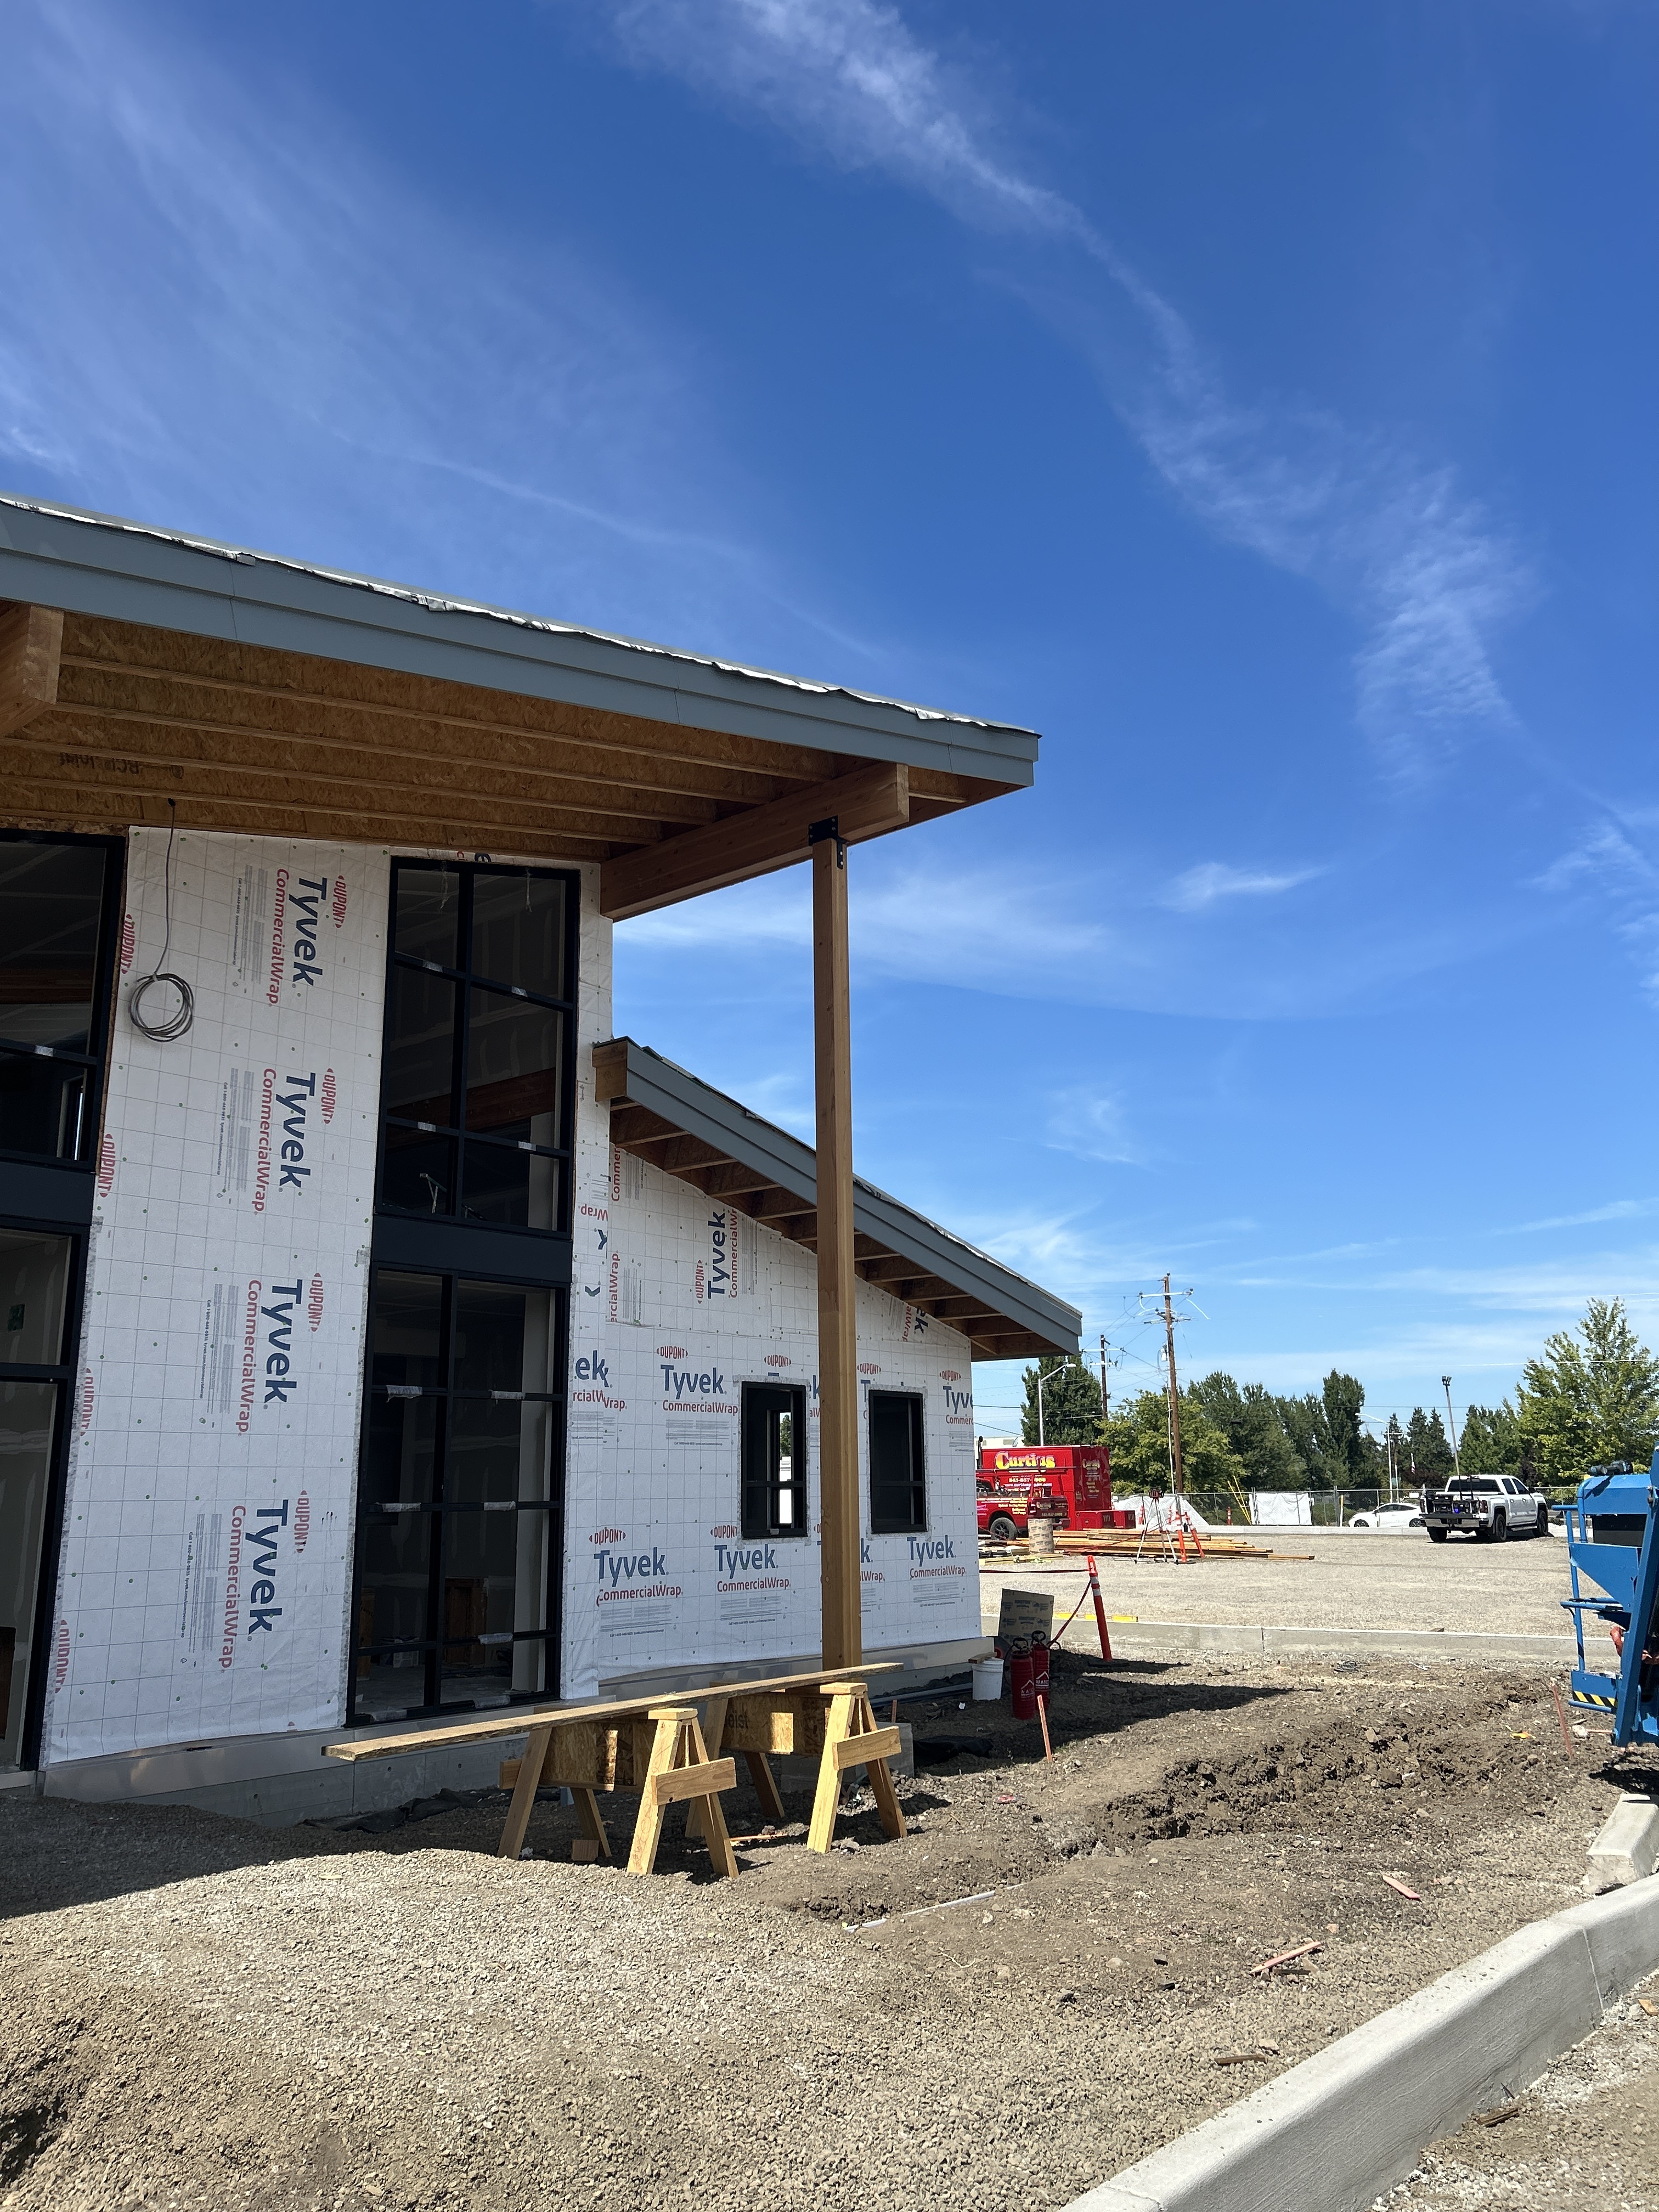
Interior Progress
Mono-Pitch Form
The bold single-slope roofline gives Cartiva a strong roadside identity — a clean, contemporary profile that reads clearly from the street and the lot.
Material Warmth
Cedar-tone horizontal siding breaks from the glass-and-steel conventions of automotive retail, giving the building a warm, lasting character.
Showroom Transparency
Full-height glazing across the primary facade maximises natural light inside and puts inventory on display — functional and brand-forward.