
Type
Academic / Student Housing
Client
Bismarck State College
Location
Bismarck, ND
Program
Residence Hall & Café
A campus residence designed to foster community at every level.
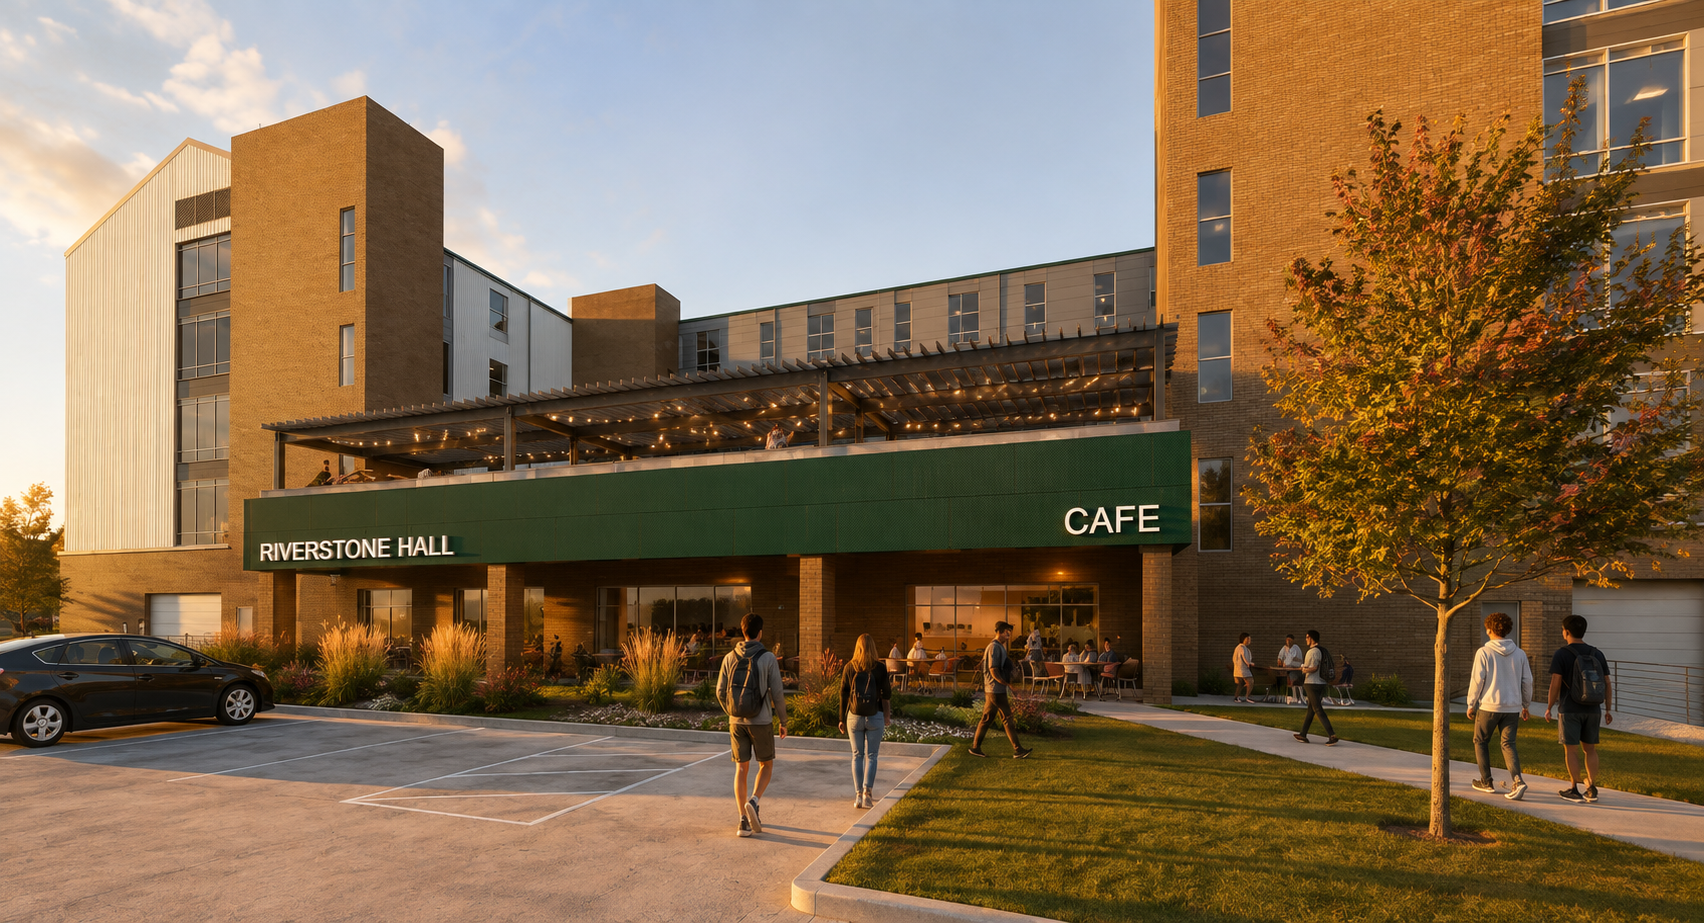
Riverstone Hall at Bismarck State College is a multi-story student residence hall that integrates housing, dining, and outdoor gathering in a single cohesive building. helseM Architects developed the design concept for the project, combining warm brick masonry with contemporary steel and glass to complement the existing campus fabric. A ground-level café with rooftop terrace creates a social heart for the building — extending student life beyond the residence floors and into shared space with the wider campus community.
Entry Elevation — Riverstone Hall
Campus Context
Warm brick and green steel accents tie the new building to BSC's existing campus palette while adding contemporary presence.
Café & Rooftop Terrace
A ground-floor café opens to the campus walk while a rooftop terrace above creates a second-level amenity space for students.
Residential Scale
The multi-story massing is broken into legible sections to maintain a human scale appropriate to a residential setting.